Get Full Government Meeting Transcripts, Videos, & Alerts Forever!
Get email alerts on the Residential Development topic
No spam. Unsubscribe anytime.
Applicants seek setback variances for new single‑family home on vacant Rhinebeck lot
Summary
The Zoning Board accepted an application for a new single‑family house on a vacant lot and set a public hearing after asking for additional renderings and clarifications about septic design and site grading.
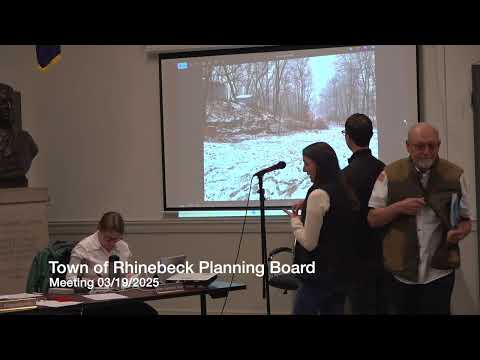
The Town of Rhinebeck Zoning Board of Appeals on March 19 accepted an application from homeowners seeking approval to build a new single‑family residence on a vacant lot, subject to additional design materials and a public hearing.
Erin, the owner and applicant, and her husband, Eric, told the board they propose a 24‑foot‑wide house on a 66‑foot‑wide lot that previously held a single‑family residence demolished in 2020. Board members said they need more detailed visual renderings showing how the house will sit on the lot and asked that the footprint be staked for a site visit before the board takes a final vote. “Thanks for including us on the agenda today,” Erin said when presenting the packet of site plans and photos.
Board members noted zoning questions relevant to the application: the submission shows side‑yard setback requirements the board said are 50 feet on either side, and the applicants presented a proposed average 20‑foot front setback. The applicants also indicated the septic design submitted is sized for a three‑bedroom house; a board member identified an inconsistency between a form stating two bedrooms and the septic design showing three.
The board accepted the application subject to the requested renderings and additional materials, including up‑to‑date civil plans and photos of the lot, and scheduled a public hearing. The applicants were told staff (Gretchen) can supply guidance and examples for the renderings and that the board typically conducts a site visit, staked to show the proposed footprint, after the public hearing notification has gone out.
Next steps: the board voted to accept the application conditioned on completing the renderings and supplemental materials; the public hearing date discussed in the meeting was set to May 21. The applicants were advised to submit renderings at least a week before the hearing and to coordinate with staff for the site visit.
Why it matters: the board’s review will determine whether the proposed footprint and setbacks require variances; additional materials requested by staff and the board will inform whether the application meets zoning standards or requires formal relief.