Get Full Government Meeting Transcripts, Videos, & Alerts Forever!
Get email alerts on the Hotel Development topic
No spam. Unsubscribe anytime.
Planning board to seek town engineer review after Rhinebeck Villas developers present revised hotel plan; public hearing set for April 21
Summary
Rhinebeck Villas LLC returned with revised drawings for a multi‑building hotel and administrative complex along Route 9G; the board reduced parking and the applicants moved from a septic bed to a packaged treatment plant and agreed to send plans to the town engineer and county agencies before a public hearing on April 21.
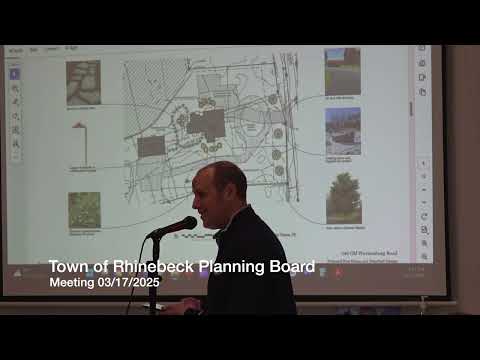
Developers for Rhinebeck Villas LLC presented an updated site plan for a hotel/motel cluster on the southern portion of a 3.5‑acre parcel along Route 9G and asked the Rhinebeck Planning Board for guidance on next steps. The board agreed the plans have advanced enough that they should be circulated to the town’s designated engineer (CPL) and county agencies and scheduled for further review and a public hearing on April 21.
Project representatives said the current scheme proposes four buildings: an administration building with mixed use (lobby, business office, maintenance and a resident apartment) and three hotel buildings, serving up to 60 rooms overall and complying with zoning limits (buildings kept under the town’s 8,000‑square‑foot threshold). Architect and project team members described a hybrid hotel/motel building type with covered exterior walkways and conditioned lobbies, elevator access for handicap circulation and building massing intended to step down with the site topography.
Civil engineer Skip Francis of Creighton Manning described several substantive changes since the team’s prior presentation: a reduction in overall parking to 84 spaces based on published hotel parking ratios, replacement of an on‑site septic bed with a packaged wastewater treatment plant coordinated with Dutchess County Department of Health, and a 72‑hour pumping test that the team’s well consultant (WSP) said demonstrated usable well capacity. Francis said h2m Inc. has applied to DEC and that the DEC jurisdictional determination and SHPO coordination remain outstanding but in progress.
Fire department access was a primary topic. Board members and the developer said firefighters had expressed concern that the proposed single primary access routed through the administration building could be blocked if that structure were involved in a fire. The applicants proposed a low‑impact, permeable service drive between buildings (a non‑paved, breakaway surface capable of supporting fire apparatus) to provide a secondary egress for emergency access; the fire chief previously recommended improved circulation and the applicant said they will study the suggested service drive and share details with the board.
Board members also urged the team to forward their materials to the town’s consulting engineer for an early peer review; the board authorized referral to the town engineer (CPL) and asked staff to place the project on the next agenda after that review. The applicants said they would welcome an early engineering review to reduce later back‑and‑forth and accepted the board’s request to place the file on the town engineer review escrow schedule.
The planning board voted to schedule further discussion and a continuation/public hearing on April 21 and to circulate the application to CPL for technical review. The board also noted other outstanding agency steps: a DEC wetland jurisdictional determination expected soon, SHPO coordination for archaeology/historic concerns, and DEC/DOH reviews tied to wastewater treatment and well capacity.
What happens next: the applicant will arrange additional materials requested by the board and the planning staff will refer the submission to the town engineer; pending that review the board will hold a public hearing on April 21 for broader public input.