Get Full Government Meeting Transcripts, Videos, & Alerts Forever!
Get email alerts on the Residential Site Plan topic
No spam. Unsubscribe anytime.
Rhinebeck planning board accepts application for 546 Old Wertberg Road; raises questions on garage height, septic and frontage
Summary
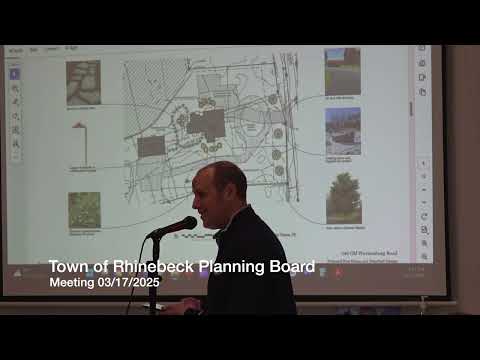
An architect representing Justin and Kate McLeod presented a revised site plan for 546 Old Wertberg Road, part of the historic Markhart Farm subdivision, and the Rhinebeck Planning Board accepted a procedural resolution to treat the submission as adequate for further review and to schedule a public hearing for April 21.
An architect representing Justin and Kate McLeod presented a revised site plan for 546 Old Wertberg Road, part of the historic Markhart Farm subdivision, and the Rhinebeck Planning Board accepted a procedural resolution to treat the submission as adequate for further review and to schedule a public hearing for April 21.
The application calls for a new 5,989-square-foot, five‑bedroom single‑family home and a detached 1,479‑square‑foot four‑car garage, plus a new septic system, landscaping, and limited site clearing. Architect Carl Hanson told the board the property was previously approved for a four‑bedroom house and that the applicants added a fifth bedroom in the basement after a pre‑construction meeting prompted the change; the design team has submitted the revised septic sizing to the Dutchess County Department of Health and said DOH comments to date were minor.
Board members raised several substantive issues they said must be resolved before final approval. Planning Board Member Jim (last name not specified in transcript) flagged the garage peak as shown on the plans at 21 feet, while the town’s accessory‑structure standard limits such structures to 20 feet; he asked the applicant to confirm whether the measurement was peak height or average building height and said he would recheck the code. The board also asked for clarity on whether the existing well shown on plans would be used and whether the well met required separation distances from the proposed septic field.
The applicant reported they plan to use an existing well and have submitted the proposed septic design to DOH and to the Dutchess County environmental agency for a sanitation determination. The design team said they have chosen a heat‑pump system and proposed vegetative screening for the equipment, dark‑sky‑compliant down‑lighting, a tar‑chip driveway, blue‑stone walkways and native stone veneer and cedar/shingle materials to match the historic farm context.
Board members also discussed archaeology and historic preservation. The applicant commissioned a Phase I‑A archaeological survey by Beth Selig of Hudson Cultural Resources; the consultant reported no remains of a previously recorded Dutch barn and deemed the site low sensitivity, recommending that a deeper Phase I‑B excavation was not warranted given prior grading and earlier investigations nearby. Board members asked the applicant to overlay the historic barn footprint on the site plan so the board could see its relationship to proposed construction.
Wetland buffer and flagging details were another topic. Jim asked for the formal wetland flagging report and recommended placing temporary fencing along the 100‑foot buffer during construction, particularly when digging near the septic area. He said the applicant must label the 100‑foot buffer explicitly on plans and provide flagging documentation.
The board discussed yard/frontage issues created by the lot’s two road frontages. Jim advised that because the parcel is bounded by roads on two sides it may have two front yards under the zoning code, which would make the proposed accessory structure (the detached garage) appear in front of the principal structure from one frontage and could therefore require a variance from the Zoning Board of Appeals. He said the planning board cannot conclude whether a variance is necessary until the zoning administrator confirms the interpretation.
The Planning Board voted to accept a draft procedural resolution classifying the application as Type II under the town’s review (no further coordinated review required for certain state permits), to circulate materials to outside reviewers (CME, Hancock, Dutchess County planning), and to schedule a site visit and public hearing on April 21. The board instructed the applicant to provide the wetland flagging report, clarify garage height measurements on the elevations, add lighting locations and dark‑sky notes to elevations, and confirm well/septic separation details.
What happens next: the board will circulate the application to consultants and agencies, the applicant will provide the requested clarifying materials and the board will hold a public hearing on April 21. The planning board noted that if the zoning administrator determines a variance is required for the accessory structure placement the applicant will first need a ZBA determination before the planning board can grant final site plan approval.