Get Full Government Meeting Transcripts, Videos, & Alerts Forever!
Get email alerts on the Missing Middle Housing topic
No spam. Unsubscribe anytime.
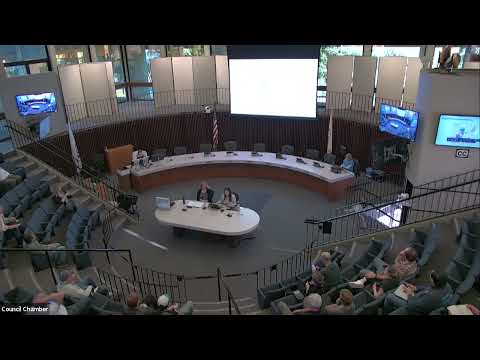
Santa Rosa outlines optional "missing middle" housing overlay; public raises parking, water and notice concerns
Summary
City of Santa Rosa planners presented a proposed missing middle housing overlay on Oct. 27, 2025, describing it as an optional zoning layer that would allow homeowners and developers to add small-scale multifamily housing — duplexes, triplexes, fourplexes, cottage courts and similar types — in walkable neighborhoods without removing existing rights.
City of Santa Rosa planners presented a proposed missing middle housing overlay on Oct. 27, 2025, describing it as an optional zoning layer that would allow homeowners and developers to add small-scale multifamily housing — duplexes, triplexes, fourplexes, cottage courts and similar types — in walkable neighborhoods without removing existing rights.
The initiative, described by staff as a pilot, would apply to mapped areas in and around downtown and other walkable nodes and include two primary overlay sizes (small and medium) with subzones for certain design or retail frontages. Amy (city planner) said, “If you received a notice in the mail, that means that your property is proposed to have this added option for housing,” and added that the proposal is not final and would go through the design review and preservation board, the planning commission and the city council for public hearings.
The overlay is presented as an optional, form‑based alternative to existing zoning. Staff emphasized scale and street interaction: most missing middle building types would be house scale (generally two to two‑and‑a‑half stories, up to three stories in medium areas), with units commonly 500–1,000 square feet, porches or stoops that face public ways, parking typically at the rear and communal open space. Nancy (city staff member) said the overlay is “not required” and “just gives you the option” to consider adding units.
Key provisions and technical details described by staff: - Density ranges the presentation associated with the overlay: medium density at about 8–18 dwelling units per acre, medium‑high at about 18–30 units per acre, and up to about 40 units per acre near transit nodes. Building heights are generally limited to two stories in the small overlay and up to three stories in the medium overlay. Unit sizes were described as commonly 500–1,000 square feet. - Parking: the proposed standard discussed at the meeting would require one parking space per unit on‑site. Staff said the overlay focuses on sites near transit, services and walking/biking infrastructure. - Design controls: the draft code emphasizes house‑scale form, frontages that engage streets (porches, stoops, or retail frontages where allowed), limitations on placement and parking location, and requirements or allowances for communal open space. - Historic districts: Santa Rosa’s existing landmark alteration permit process would still apply in historic preservation districts; the presentation noted eight preservation districts, five of which contain proposed overlay areas. Projects in those districts would be reviewed under the preservation procedures as well as the overlay standards. - Outreach and notice: staff said approximately 1,900 property owners received mailed notice of the proposal and that property owners will be re‑noticed before any final action. - Process and timeline: staff said the item would be presented to the newly combined design review and preservation board for a study session (May earliest was given as a target) and then to the planning commission and city council likely in June or July for formal review.
Public commenters broadly supported adding missing middle housing but raised recurring concerns about parking, water, notification, insurance and affordability.
- Parking and emergency access: Orlene Curla, a resident, said one parking space per unit was inadequate for households with multiple vehicles and emphasized evacuation needs during fires. Several commenters asked whether shared parking agreements, parking maximums, or different parking requirements by unit type were being considered. Michael Hilbert urged prioritizing properties with alley access so parking could be located at the rear of buildings.
- Water and infrastructure: Deborah Tavares, who described herself as from a third‑generation building family, asked where additional water would come from and cited broader regional concerns about water availability and infrastructure. In response, staff noted a water supply analysis is posted online that addresses how the city’s water needs for the general plan horizon will be met.
- Notification and outreach: Stephanie Teehan said mailed notices were misleading and that some adjacent property owners said they did not receive notices; she urged broader notice to all community members affected. Amy (city planner) reiterated that mailed notices went to properties proposed for the overlay and that the project webpage and email list would be used for further updates.
- Affordability and ownership: Several speakers, including David Carpenter (an architect) and Jordan Ramft (a young professional), said the city needs more for‑sale and lower‑cost units and asked whether the city would use incentives, subsidies or density bonuses to encourage additional units or affordability. Staff answered that no city subsidy was currently attached to the overlay; the option would allow higher unit counts on parcels and some parcel‑level bonus opportunities could be considered.
- Compatibility with ADUs and demolition: One homeowner asked how accessory dwelling units (ADUs) and junior ADUs fit with missing middle development; staff said state ADU law would continue to apply and that ADU standards would remain in effect.
Speakers also recommended concurrent actions — improving public transit, encouraging commercial frontage in mixed‑use areas, and simplifying the overlay approach so it is easy for homeowners to understand — and a number of commenters asked for more explicit steps tying missing middle housing to affordability, accessibility for older residents and infrastructure upgrades.
What happens next: staff said comments from this meeting will be compiled and forwarded to internal review authorities, a study session is planned for the design review and preservation board once it is seated, and formal hearings with the planning commission and city council are likely in late spring/early summer. The presentation and a water supply analysis are posted on the city’s missing middle housing webpage at srcity.org/missingmiddlehousing.
Public comment highlights from the meeting include David Carpenter, an architect, who said, “What’s wrong with the 800‑square‑foot house or 1,200‑square‑foot house? That would serve a lot of people’s needs,” and Amy (city planner), who described the mailed notice process and web resources. Commenters on parking and evacuation emphasized the tradeoffs the city will need to address as the overlay moves through public review.
The presentation did not include any formal council actions, votes or adopted code changes; staff framed the overlay as an optional pilot that would require planning commission and city council action before becoming effective.