Get Full Government Meeting Transcripts, Videos, & Alerts Forever!
Get email alerts on the Master Plan Amendment topic
No spam. Unsubscribe anytime.
Planning commission rejects Lakeside East master‑plan amendment after split public testimony and debate over apartments
Summary
The Planning & Zoning Commission voted to recommend denial of a master plan amendment and associated mixed‑use zoning for the 21‑acre Lakeside East site after opponents questioned proposed apartment transfers and sequencing of commercial versus residential construction; supporters cited economic and placemaking benefits.
Developer Realty Capital and design team presented a proposal to expand the Lakeside DFW mixed‑use area by adding a roughly 21‑acre tract east of Lakeside Parkway and FM 2499 called “Lakeside East.” The application asked the commission to change the town master plan land use from campus commercial to mixed‑use, add two subzones (MUTMR and MUN) and to transfer 326 residential units from other subzones within the Lakeside entitlement to the new area while pledging that commercial space would be constructed to support future residential development.
Why it mattered: The Lakeside development is a long‑running mixed‑use project in Flower Mound that has grown into a regional retail and residential destination. The applicant said Lakeside East would continue that place‑making approach — adding office space, restaurants, a hotel, and 326 multifamily units — without increasing the project‑wide total number of entitled units. Supporters said the plan would generate tax revenue, attract high‑quality retailers and create active public spaces; opponents said the change effectively shifts density into a new neighborhood, questioned the transfer mechanism, and pushed for stronger guarantees that retail and public spaces appear before residential towers are built.
Presentation and developer commitments Developer Jimmy Archie and designer Sam Pan walked commissioners through a conceptual plan showing a pedestrian spine of restaurants and plazas, a 100,000‑square‑foot class‑A office building, a 125‑room hotel, and a four‑story, roughly 326‑unit multifamily building with adjacent townhomes. The applicant provided a draft commitment that would require a minimum 35,000 square feet of commercial building shells to be constructed and finaled before any multifamily certificate of occupancy (CO) is issued, and the applicant said it would prioritize the retail/restaurant block that faces the proposed multifamily building.
Staff review and design details Planning staff described the proposed subzones (MUTMR: major roadway transition; MUN: mixed‑use neighborhood), architectural and parking standards, bonus‑height/open‑space tradeoffs, and the applicant’s request for several targeted modifications to the Lakeside DFW ordinance to allow the proposed building types. Parks staff reviewed the applicant’s park‑credit approach and supported the public‑space programming shown in the concept, which totaled approximately 3.6 acres of public open space and amenity areas.
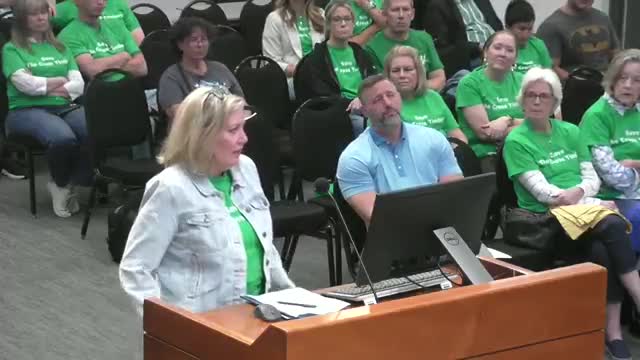
Public testimony: supporters and opponents A large group of local business owners and residents delivered written and oral support letters, saying Lakeside East would expand a proven Town asset, provide amenities and support higher‑quality retail and dining that otherwise would not locate in Flower Mound. Several business owners on a list submitted letters offering preliminary interest if the zoning is approved.
Opponents focused on the housing transfer mechanics and the potential that apartments would precede the promised retail and plazas. Resident and neighborhood speakers, including a high‑profile opponent, argued the project would shift density into areas adjacent to lower‑density single‑family neighborhoods and that the historical commitments for Lakeside’s development had been altered in prior approvals. Several residents asked the commission to require stronger sequencing guarantees (commercial and plazas before multifamily occupancy) or to deny the amendment.
Commission deliberation and decision Commissioners discussed the transfer of unused residential entitlements from other Lakeside subzones to the east lot, the applicant’s 35,000‑square‑foot shell requirement, and whether targeted design modifications to the Lakeside DFW code were appropriate for the site. Commissioners also debated whether the commission should place conditions requiring the retail frontage opposite the multifamily parcel be built and finaled before any multifamily COs.
Outcome After discussion the commission voted to recommend denial of the master plan amendment and related mixed‑use zoning. Commissioners who voted for denial cited uncertainty about sequencing (retail vs. residential), neighborhood impacts of increased multifamily density, and the need for clearer guarantees that public spaces and supporting commercial uses would be delivered. Supporters argued the project would bring additional tax revenue and quality tenants to the town. The commission’s recommendation will be forwarded to the Town Council for final action.
Next steps Because the Planning & Zoning Commission’s action is a recommendation, the proposal may be revised and returned to the commission or taken to Town Council for final action. The developer said it could return with refined commitments and requested conditions; residents said they would continue to press for firm guarantees on sequencing and open‑space delivery.