Get Full Government Meeting Transcripts, Videos, & Alerts Forever!
Get email alerts on the Accessory Structure Permit topic
No spam. Unsubscribe anytime.
Commission questions unpermitted carport at 1410 Plantation Drive North; building and setback concerns raised
Summary
A special use permit presentation described a recently built 720-square-foot carport that exceeds local size limits and encroaches on the side setback; staff said the structure was built without a permit and collapsed previously during February snow.
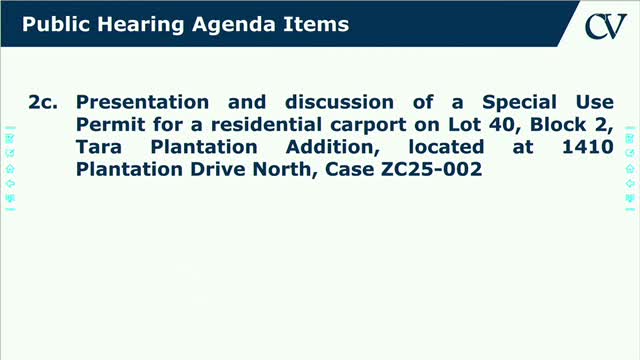
Staff presented a special use permit application for a residential carport at 1410 Plantation Drive North in the Terra Plantation PUD. The carport was constructed without a permit and was built within the past one to two months, staff said.
Planner materials state the existing carport measures about 26 by 30 feet (approximately 720 square feet), exceeding the city’s usual maximum carport size of 480 square feet. Staff said the longest dimension also exceeds the permitted length. The carport sits approximately 6 inches from the western property line; the required setback is 5 feet.
Staff told commissioners that a prior unpermitted carport at the same address collapsed in the snow on Feb. 12, 2025. Aerial photos suggest an earlier carport appeared by 2022. The new structure appears larger and contains additional mid-span supports; staff said the building official will need to review the supports and determine compliance with building code.
Commissioners asked whether the applicant had medical documentation supporting the statement of planning objectives (mobility issues). Staff said the applicants provided only a statement of planning objectives and no documentation from a medical professional.
Staff advised the commission that even a replacement must obtain the required permit and that the building official may review whether the structure meets code; staff requested an exhibit showing required versus actual dimensions for the formal hearing in two weeks.
No final action was taken at the work session; the commission will review the carport application at the public hearing after building-code review and with any additional exhibits from the applicant.