Get Full Government Meeting Transcripts, Videos, & Alerts Forever!
Get email alerts on the Housing Homelessness topic
No spam. Unsubscribe anytime.
Harrisburg council approves Eden Village tiny-home community for people experiencing homelessness
Summary
City council unanimously approved a land-development plan for Eden Village, a 32-unit tiny-home project at 1103 South Front Street with a 2,400 sq. ft. community center and services for residents; planning commission placed conditions on accessibility, screening and parking.
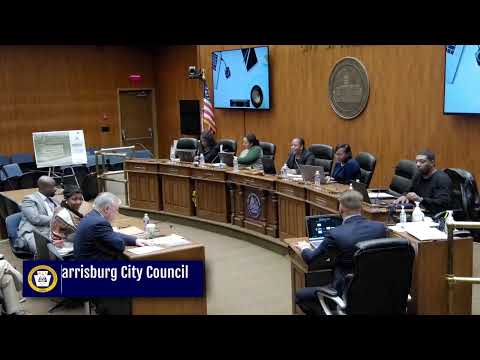
Harrisburg City Council approved Resolution 16 of 2025 on March 24, adopting the planning commission's recommendation to permit Eden Village's land-development plan for 1103 South Front Street. The plan calls for 32 individual tiny homes, a 2,400-square-foot community center offering resident services, and associated site and access improvements; the vote was 7-0.
The project, presented to the council by city Planning Director Jeffrey Knight and applicants from Eden Village, is described as a permanent housing development for people experiencing homelessness. Knight said the proposal is the third phase of a larger redevelopment south of the PennDOT facility and that the project received required zoning approvals from the Zoning Hearing Board on Oct. 21, 2024. The Harrisburg Planning Commission recommended approval by unanimous vote with conditions addressing accessibility, screening and parking.
The planning bureau asked the applicants to ensure the tiny homes would be ADA compliant via zero-step entries and that the community center provide ADA access; the bureau recommended installing shared access ramps between two adjacent units where needed. The commission also recommended landscape screening or an opaque fence along the western side of proposed parking to limit headlight spillover into nearby residences and asked that required parking be located near the community center's main entrance. The planning report noted coordination with the city arborist on tree retention and native plantings, and it advised the applicant to secure easement agreements with the property owner to the north and provide documentation to the planning bureau.
Robert Lawson, representing Eden Village, told council he has worked with Harrisburg's unhoused community for about 15 years and framed housing as the first step toward addressing health and addiction needs. "What we need to do for most people, they need services. They need, you know, they need mental health help," Lawson said. Kari Lane, a project representative, said security and operations features will include perimeter fencing, biometric entry, cameras and parking-lot lighting. "We will have parking lot lighting, lighting on the facility. The facility is gonna be fenced in with biometrics to get in and get out. We will have cameras and security there also," Lane said.
Applicant Josh Weidner of DL Companies described site layout and access: a single-story 2,400-square-foot community center with laundry, community rooms and space for visiting service providers; a narrow 12-foot internal loop road intended for pedestrian circulation and emergency access; and a vehicle access point from the South Front Street extension. Weidner said the site itself is outside the Susquehanna River's mapped floodplain.
Project financing and operations details given at the meeting included an applicant estimate of $3.5 million to $4 million in total development cost and a proposed monthly resident charge of $300, utilities included. Applicants said they will operate a long-term housing model rather than a short-term shelter model and will screen residents through an application and interview process coordinated with local service providers, including VOPA and Bethesda Mission.
Council members asked about safety, lighting, security, transportation and minority-business participation. Councilman Jones and Councilman Rodriguez praised the project and asked about lighting and cameras; Councilwoman Davis asked how the developer will involve MBE/WBE/DBE businesses and how residents will be selected. Applicants said they are working with medical providers and larger partners such as UPMC and would screen applicants through an application process giving consideration to people known to local providers.
The planning commission's recommended conditions (shared ramps for ADA access, screening or opaque fencing, parking location, tree and native-plant coordination, easement documentation, and acknowledgment that approval does not preempt reviews by outside authorities) were discussed and affirmed. The council placed Resolution 16 on the legislative agenda and then approved it during the legislative session, 7-0.
The council vote and the planning commission's unanimous recommendation conclude the formal land-development approvals required at the municipal level; applicants and outside agencies will complete remaining permitting and property-easement arrangements before construction begins. Applicants said they hope to start construction once financing and final approvals are in place; a specific construction schedule was not provided at the meeting.
Notes: zoning relief from the Zoning Hearing Board was recorded as granted on Oct. 21, 2024; the Planning Commission report and its minutes will be included in the final record.