Get Full Government Meeting Transcripts, Videos, & Alerts Forever!
Get email alerts on the Parks And Recreation topic
No spam. Unsubscribe anytime.
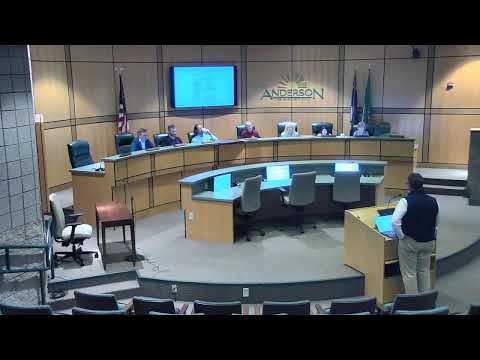
Board tables Lindley Park Phase 2 monument sign after lengthy public comment; requests design changes
Summary
The Anderson City Board of Architectural Review tabled a proposed monument sign for Lindley Park Phase 2 after extensive public comment urging continuity with the park—s historic character.
The Anderson City Board of Architectural Review tabled an application for a new monument sign proposed for the south end of Lindley Park Phase 2 after extended public comment and discussion about how the sign should relate to the park—s historic character.
Residents and board members urged greater visual continuity between the existing north-end sign and the proposed new sign at the south end. Comments from multiple speakers called for repetition and unity in park signage because the two park areas function as a single continuous park. Speakers and board members suggested a range of adjustments, including matching the lettering and font, introducing a corten-steel panel in place of the current green, centering the sign, flattening or reducing the sign—s swoop, and adding short pilasters (small columns) above the wall cap to produce a more symmetrical appearance.
Staff described the proposed sign as a monument sign with a corten (Cortn) steel background and an aluminum letter finish; staff also said the stone base would match the park—s Phase 2 masonry and that similar corten steel would be used across other city park signage. Several commenters emphasized that Lindley Park is inside a historic district and asked that the design either be revised to better complement existing historic materials or that a smaller version of the original north-end sign be installed at the south end.
After discussion the board moved to table the application and asked staff to return with options from the design team. The board specifically requested the design team consider, at a minimum: (1) reducing or eliminating the curved "swoop" in the wall; (2) adding short columns/pilasters that extend just above the wall cap on each side of the sign to better balance the composition; and (3) replacing the green panel on the existing north sign with a corten steel panel that matches the new sign in lettering, logo, and color so both ends of the park read as a coordinated pair. The motion to table was made by Amanda and seconded by Jill; the item will return to the board at the next meeting.