Get Full Government Meeting Transcripts, Videos, & Alerts Forever!
Get email alerts on the School Facilities topic
No spam. Unsubscribe anytime.
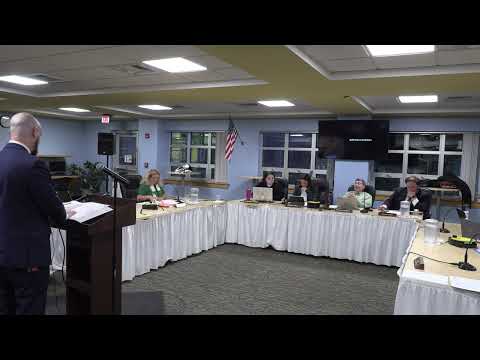
Smithfield School Committee approves SLAM architect contract totaling $205,400
Summary
The Smithfield School Committee voted unanimously March 17 to approve a $205,400 contract with SLAM for emergency-project design, a stage 2 cost assessment and a 10-year facilities estimate; parts of the work may be reimbursed by the Rhode Island Department of Education (RIDE).
The Smithfield School Committee on March 17 approved a contract with SLAM for architectural services not to exceed $205,400 to support two emergency projects, a stage 2 cost assessment and a 10‑year facilities cost assessment.
The contract covers three pieces: emergency-project design work ($70,900), a stage 2 cost assessment for planned five‑year work ($123,000) and a 10‑year facilities cost assessment ($11,500). Patrick Rolleur, the district’s owner’s project manager (OPM), told the committee the total contract value is $205,400 and described the 10‑year product as a “facilities cost assessment” rather than a full 10‑year master plan because SLAM and district staff narrowed the scope to the most likely priorities, mostly focused on the high school.
The committee’s approval was conditioned only on final legal review; the motion approved was “to approve SLAM architect contract for a fee not to exceed $205,400 subject to final legal modifications to be completed tomorrow,” and the board voted in favor.
Why it matters: the contract funds design and documentation work that will let the district pursue state reimbursement and move quickly to construction on urgent repairs. Rolleur said the emergency projects are intended to accelerate work that would normally pass through multiple RIDE stages; the emergency track lets the district “jump over” some steps so construction documents and bidding can proceed more quickly.
Key details and funding - Emergency-project design: $70,900. Rolleur described this as the architectural fee tied to up to $1,000,000 of emergency work split into two $500,000 projects (see reimbursement note below). - Stage 2 cost assessment: $123,000. That work produces documentation RIDE requires to submit projects for funding consideration; Rolleur said this is roughly 2.84% of the targeted five‑year project value. - 10‑year facilities cost assessment: $11,500; described as an architect‑led estimate focused on years 6–10 and not a full master plan.
Rolleur said the stage‑2 target budget used in the estimate is about $4,338,000 and that the years 6–10 forecast targets between $2.5 million and $3.5 million. He characterized the 10‑year item as a planning‑level estimate to inform future decisions.
RIDE reimbursement and schedule constraints District staff and Rolleur explained that much of the design work for the two emergency projects could be reimbursable by the Rhode Island Department of Education (RIDE). Rolleur said the district is authorized to seek reimbursement for up to $500,000 per project and that RIDE would reimburse at the district’s RIDE reimbursement rate (Rolleur cited “about 35%” during the discussion). He noted the $11,500 10‑year estimate is not reimbursable.
The committee discussed schedule constraints. Rolleur said one emergency project (identified as work on a CTE/culinary space) would need to be substantially complete — defined as occupiable and meeting fire and life‑safety code — by June 30 to meet RIDE’s timeline. That calendar means design and bidding must be expedited; Rolleur said the contractor and approvals would need to align with the committee and town council meeting schedule to meet that date.
Scope questions and potential adjustments Committee members and staff discussed the amount of work needed to qualify the culinary room as a CTE space. Rolleur said some options may reduce scope: if the Department of Health determines the space is not required to meet full commercial‑kitchen floor‑slope standards because it will not operate as a production kitchen, the district might avoid the more time‑consuming floor‑slope work and instead abate, retile and add a hand‑washing sink. That change could shorten the schedule.
Committee members also emphasized the tradeoffs between doing minimal emergency work quickly and doing larger stage‑2 renovations that would expand the CTE program’s capabilities. Rolleur and board members noted that the larger stage‑2 renovations (for example, a renovation estimate of about $650,000 for the culinary room and small theater) could be pursued over a longer timeline using the stage‑2 documentation produced under SLAM’s contract.
Implementation and next steps Rolleur said SLAM would begin promptly if the contract were finalized; the motion approved the contract “subject to final legal modifications,” and the district’s legal office said it expected to finish that review the next morning. The committee will later decide which fund to use to pay the architect fees; staff said the district could use its capital reserve (about $700,000, as cited in the discussion) or request funds through town capital planning, and that the billing schedule for SLAM would be coordinated by project and fiscal year.
Quotes - Patrick Rolleur, owner’s project manager: “this is a more of an estimate, an architect led estimate” referring to the 10‑year facilities assessment. - Rolleur on the emergency process: “the emergency project process basically skipped stage 1 and stage 2… it’s why the debt has been developed is to basically jump over the whole proving the need because it’s an emergency.”
Ending The committee approved the SLAM contract unanimously and will return to the board with final legal language and scheduling details. Staff said the stage‑2 submission deadline to RIDE is Sept. 15; the district will proceed with design work for the emergency projects immediately to meet the June 30 substantial‑completion goal if possible.