Get Full Government Meeting Transcripts, Videos, & Alerts Forever!
Get email alerts on the Railroad Square Redevelopment topic
No spam. Unsubscribe anytime.
Torrington approves Railroad Square train platform canopy and promenade with conditions
Summary
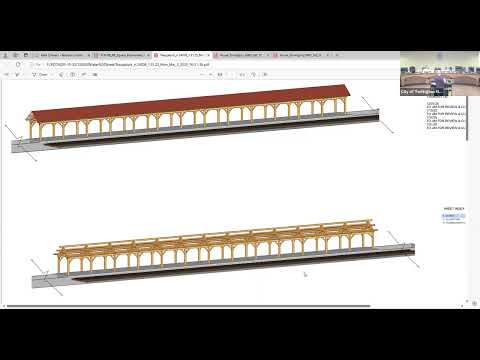
The Torrington Planning and Zoning Commission on March 19 approved site plan No. 1557 to rebuild the train platform at Railroad Square, add a new wood-frame canopy and construct a 10-foot paved promenade linking the platform to John Street.
The Torrington Planning and Zoning Commission on March 19 approved site plan No. 1557 to rebuild the train platform at Railroad Square, add a new wood-frame canopy and construct a 10-foot paved promenade linking the platform to John Street.
The project, proposed by the City of Torrington as part of the Railroad Square revitalization, was approved with conditions including submission of a landscaping sheet and lighting cut sheets, anti-tracking controls during construction, recording of the promenade easement, and required building and zoning permits before work begins, City Planner Jeremy Leifert said.
The commission’s approval follows a presentation by Paul Cousins, deputy public works director and city engineer, who said the broader Railroad Square project has multiple funding sources and contracts. "We had 5 bids," Cousins told the commission, and "we had a very favorable low bidder, local contractor Yield Industries." Council had voted on Monday to award the larger city contract to Yield Industries pending review and approval by the Connecticut Department of Economic and Community Development (DECD), Cousins said.
Why it matters: the work aims to improve access between the downtown and the rail platform, support pedestrian circulation for rail passengers and create a new link in the Sue Grossman Greenway Trail. The project also includes upgrades to nearby streets, sidewalks, lighting and landscaping intended to support downtown economic activity and to provide about 75 new parking spaces in a reconfigured Christmas Village lot, staff said.
Key facts and scope: the existing platform is about 13 feet wide and approximately 450 feet long; the new wood-frame canopy will extend about 200 feet, centered on the promenade. The promenade is a 10-foot paved trail within a 30-foot easement through 136 Water Street intended to connect the platform to future flex-event space along John Street. Portions of the overall construction—Water Street reconstruction, Church/Mason street work and the Christmas Village parking lot—are funded through the city bond program, while the promenade and John Street elements are supported through DECD Community Connectivity grant funding, Cousins said. The platform and canopy portion is funded through ARPA and sits on railroad/state Department of Transportation property; Cousins said the Naugatuck Railway will own and maintain the platform when complete.
Staff review and conditions: Leifert read the staff report detailing regulatory compliance and recommended approval "following conditions," including: submission and positive review of a landscaping sheet and lighting cut sheets to ensure compliance with zoning section 5.17 on light trespass; maintenance of anti-tracking controls at the site entrance and daily cleanup of any tracking onto public streets during construction; submission of promenade easement documents prior to issuance of zoning permits; and that all required building permits be obtained prior to work. Leifert also identified record-submittal requirements under site plan regulation sections 8.4.3 and 8.4.6.
Design and connectivity: Cousins described the canopy as a modest, historically styled wood-frame structure with accent bracing intended to evoke the old train station aesthetic. He said the promenade will connect through a mid-block crosswalk and bump-outs on Water Street, tie into John Street improvements and extend along the tracks to the back of the reconfigured Christmas Village parking lot. The parking reconfiguration is intended to provide day-only parking for Vogel school staff and additional public parking evenings and weekends.
Next steps and timeline: Council awarded the larger city contract pending DECD approval; Cousins said the project team is awaiting DECD review and intends to begin construction after that approval. He said the overall project is being fast-tracked and staff hopes substantial work will be complete before the end of the calendar year.
Commission action: a commissioner moved to approve the site plan with the staff conditions; a second was recorded and the motion carried.
Sources: presentation and Q&A by Paul Cousins (Deputy Public Works Director and City Engineer) and the staff report read by City Planner Jeremy Leifert at the March 19, 2025 Planning & Zoning Commission meeting.