Get Full Government Meeting Transcripts, Videos, & Alerts Forever!
Get email alerts on the Zoning Rezone And Subdivision topic
No spam. Unsubscribe anytime.
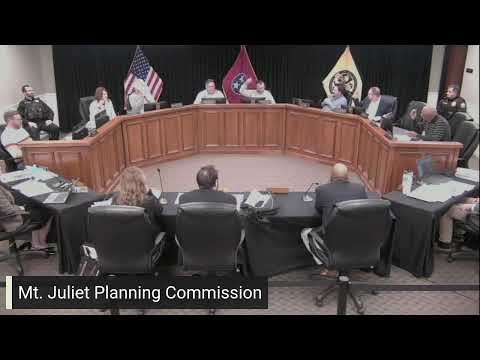
Planning Commission accepts developer request to defer rezoning and final plat at 615 Rutland Drive after complex legal and use issues
Summary
The commission granted a developer request to defer action on a final plat and associated rezoning for 615 Rutland Drive after lengthy public discussion about commercial vehicle parking, existing accessory buildings, and potential impacts of rezoning a parcel that contains an occupied home.
The Mount Juliet Planning Commission granted a deferral at the applicant’s request for consideration of a final plat and a rezone request for the property at 615 Rutland Drive after a protracted public hearing and detailed staff discussion.
The applicant, Justin Rogers, who recently bought the property, told the commission he purchased the parcel to legally park commercial vehicles now stored on railroad‑adjacent land. The plan before the commission would subdivide the lot into three parcels, rezone the corner parcels to Commercial Mixed Use (CMU) while leaving the central lot containing an existing house as RS‑40. The proposal’s intent was to allow continued commercial vehicle parking while retaining the house as a residence. Planning staff noted multiple technical complications if the corner lots become CMU: several existing accessory buildings (pole barns) would become the primary structures on a commercial lot, potentially violating setback, facade and other commercial standards unless they are removed, relocated or brought into compliance.
Owner Justin Rogers said his business stores vehicles on the property and that he intended to keep the existing house rented. Planning and legal staff told the commission that commercial automotive parking is not permitted in RS‑40 zoning and that converting only part of the parcel to CMU can orphan accessory structures onto commercial lots. Staff listed conditions the applicant must meet if the rezone is approved — for example, updating zoning data on the recorded plat, addressing building setbacks, and either removing or bringing accessory structures into compliance if they remain on a newly commercial lot.
Neighbors and other speakers attended and raised concerns about property values, buffers, potential requirements for improved parking and stormwater, and the prospect of the owner incurring substantial costs to relocate or rebuild accessory buildings to meet commercial standards. Staff recommended either proceeding with a careful, conditional approval or deferring to allow the applicant time to rework the plat and gain clarity on which lot lines and uses best meet the owner’s needs and city requirements.
At the owner’s request, the commission deferred action on both the final plat (item 8a) and the rezone (item 9a) to allow more time for the applicant to evaluate alternatives, gather needed easements and address staff conditions. The commission and staff said they will continue working with the applicant on options — including possible replatting that retains the residential lot or creates a commercial parking lot built to standards — and clarified that enforcement actions are unlikely while the applicant is actively working with staff to resolve the compliance issues.
The deferral gives the applicant time to return with revised materials and clarified sewer, stormwater and façade plans; staff said they will provide specific guidance on bringing accessory structures into compliance or removing them if rezoning proceeds.