Get Full Government Meeting Transcripts, Videos, & Alerts Forever!
Get email alerts on the Housing Development 418 North Milpas topic
No spam. Unsubscribe anytime.
Planning commission forwards design comments on 90‑unit Milpas project after heavy public opposition
Summary
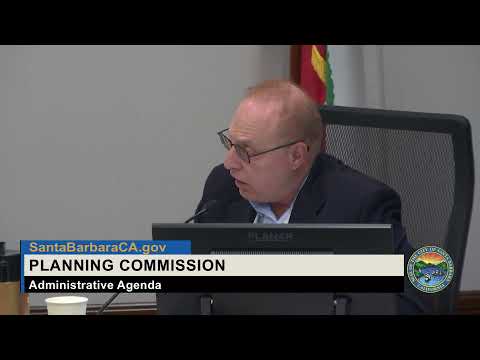
The Santa Barbara Planning Commission voted 6-0 on March 20 to forward majority comments to the Architectural Board of Review on a proposed four‑story, 90‑unit mixed‑use project at 418 North Milpas Street amid community concerns about displacement, parking and scale.
The Santa Barbara Planning Commission on March 20 voted to forward a majority set of design and consistency comments to the Architectural Board of Review for a proposed 90‑unit mixed‑use project at 418 North Milpas Street and 915‑923 East Gutierrez Street.
Project planner Kathy Kennedy told commissioners the concept review is required because the site is in the priority housing overlay and qualifies under the city’s AUD (Average Unit Density) program and the state density‑bonus law. Kennedy said the proposal merges two lots into almost an acre, would demolish eight existing cottages and 8,500 square feet of commercial space, and would build a four‑story, mixed‑use building with 90 rental units (9 designated very low income; 6 moderate), about 850 square feet of commercial space along Milpas, an average unit size of approximately 632 square feet, and multiple requests for relief including a front variable setback concession and a development‑standard waiver for height.
“The project includes the demolition of 8,500 square feet of commercial space and 8 residential units,” Kennedy said. She told the commission the base density under the priority housing overlay would allow 60 units on the merged lot and that a 50% state density bonus tied to the very‑low‑income units permits the 90 units now proposed.
The project team presented renderings, view simulations and a terraced massing strategy they said reduces perceived bulk. Architect Jan Hockhauser described changes made after earlier Architectural Board of Review (ABR) reviews in 2018 and 2022, saying the design reduced overall massing, removed a previously proposed bed‑and‑breakfast element, added parking, stepped the building back from adjacent residences and introduced terraces and articulation along Milpas and Gutierrez.
“[W]e reduced the mass on the Milpas and Gutierrez frontages by terracing back, reducing height and articulating architectural features,” Hockhauser said.
Public comment at the hearing was extensive and largely opposed. Tenants, neighborhood residents, small business owners and local advocates raised concerns about displacement, parking, loss of sunlight and neighborhood compatibility. Natalia Gavani, who said she owns a business at 422 North Milpas Street, criticized the building’s scale and the proposed relief from height, setback and parking standards. “The audacity to ask this commission for relief of height, setbacks, and parking is insulting and offensive,” Gavani said, adding the project would displace seniors on fixed incomes.
Members of the Santa Barbara Tenants Union and neighborhood organizations emphasized the eight cottages on Gutierrez currently house long‑term residents. Emma Hanlon of the Santa Barbara Tenants Union read a statement from tenant Ernestine DeSoto, describing her ties to the neighborhood and opposition to displacement: “I have to stay near my daughter,” DeSoto said in the statement presented at the hearing.
Other commenters urged local hire and prevailing‑wage requirements during construction, and multiple speakers urged the city to require story poles so neighbors can see the project’s true scale.
Project representatives and the owner said the project is not invoking an expansive “builder’s remedy” and is instead using the state density bonus provisions and limited concessions; they also said the applicant is providing more parking than the strict minimum the bonus law would allow. The staff report and applicant presentations contained slightly different parking figures: the staff report cited a potential reduced requirement of 45 spaces under state parking provisions and indicated the project would provide 65; the applicant’s presentation described 69 total spaces (66 residential, 3 commercial and 1 loading space). The commission and several public speakers pressed for a parking management plan, including unbundling parking from unit rent and assurances about access for lower‑income units.
Commission discussion focused on compatibility with the General Plan land‑use policies (notably policy LG 12.2 on size, bulk and scale), tenant relocation and replacement protections, parking and traffic impacts, landscape treatment and the long, blank north elevation facing an adjacent property. Transportation staff told the commission the city’s traffic analysis found the project’s net AM/PM trip generation would not push nearby intersections over the city’s screening thresholds and that Milpas remains a high‑volume street; staff also noted a nearby Milpas safety/pavement project that will remove three on‑street spaces in other locations but will largely retain corridor parking.
By a 6‑0 vote (DeLucio; Barnwell; Wisscomb; Balke; Vice Chair Boss; Chair Wardlow), the commission approved a motion directing staff to forward the commission’s comments to ABR. The commission’s majority comments asked ABR to study the project’s massing, to consider additional architectural articulation (especially on the north elevation), to require distribution of restricted units throughout the building, to require a parking management plan (including unbundling where feasible), to consider additional landscaping and pedestrian‑oriented streetscape improvements, and to evaluate whether story poles are needed. Commissioners also requested the applicant consider adding additional affordable units to rehouse the eight displaced senior households and urged clear tenant displacement and relocation plans consistent with state and local law.
No appealable approvals were made at the hearing; the ABR remains the decision maker for design review. The record shows the project has been through prior ABR concept reviews and will return to ABR for formal design review and the compatibility findings required under city procedures.