Get Full Government Meeting Transcripts, Videos, & Alerts Forever!
Get email alerts on the School Construction topic
No spam. Unsubscribe anytime.
Salem High building committee advances three-site options, schedules May vote and outlines financing plan
Summary
SALem, Mass. — The Salem High School Building Committee on March 20 confirmed that the Preliminary Design Program (PDP) has been submitted to the Massachusetts School Building Authority (MSBA) and advanced three site-and-building options for further development while setting a schedule of public meetings and financing work ahead of a formal vote.
SALem, Mass. — The Salem High School Building Committee on March 20 confirmed that the Preliminary Design Program (PDP) has been submitted to the Massachusetts School Building Authority (MSBA) and advanced three site-and-building options for further development while setting a schedule of public meetings and financing work ahead of a formal vote.
The committee’s design lead said the PDP submission followed the committee’s Feb. 27 meeting and that the next milestone will be selecting a preferred option, which the committee must vote on before the MSBA reviews the preferred schematic. “The dotted line is where we are now,” the design lead said, noting the plan for the committee to vote in June and the MSBA to act in August. The committee agreed to add a May 8 meeting for members to review materials and narrow three options to a single preferred option for further development in May and June.
Why it matters: The committee is moving from program development into schematic design and cost estimating. Decisions this spring will shape what gets submitted to the MSBA and how much of the project cost the city may need to fund locally — potentially through a debt exclusion that would temporarily raise property taxes to pay debt service.
What the committee decided and will do next
- PDP submitted: Committee members were told the PDP was submitted to the MSBA and that the submission file is available to members; the PDP was described during the meeting as a large document (committee noted it is “4,000 pages”).
- Schedule and votes: Members agreed to add an extra meeting on May 8 to narrow the three options to a single preferred option; the committee expects to take a formal vote on the preferred option during the June meeting so the MSBA can consider the schematic in its August meeting cycle.
- Options advanced: The design team said it will advance three high-level options for schematic development: (1) a major renovation/addition (renovation-focused option), (2) a major addition that retains the existing field house, and (3) one of two new-construction site schemes. Committee members discussed two new-construction schemes at length — commonly referred to in the meeting as the “loop” and the “wrap/boomerang” (also called the raft) schemes — and a show-of-hands straw poll favored the wrap/raft scheme while the committee agreed to proceed with developing all three options through May.
- Program updates: The design team reported the program was reduced by about 36,000 square feet since the Feb. 27 draft, a reduction the team said should reduce new-construction costs. The auditorium was described as a 690-seat, MSBA-reimbursable space with a separate flexible multipurpose (formerly called a “black box”) area. The team said they would label that secondary space a “multipurpose space” to reflect uses such as robotics, career fairs, small theater, orchestra or meetings.
- Site-specific issues: Committee discussion focused on the trade-offs among the schemes. The loop option was praised by some members for its interior courtyard and student experience, but others said it felt “tight” and potentially inflexible; the wrap/raft option won the straw poll for its field adjacency, circulation and expansion flexibility. Members raised practical constraints such as ledge removal on some sites, impacts to the on-site Salerno Center (an existing 16,200-square-foot district facility discussed as potential storage reuse), parking and circulation, and the accessibility of fields beyond nearby power lines.
- Public engagement and outreach: The committee set a sustainability workshop for April 10, and the design team said two community meetings will follow April vacation — one in person at the high school and one via Zoom. The team also proposed short, picture-forward communications to summarize meeting highlights for the public and discussed producing a short video with varied community voices to explain the project rationale.
Financing and next steps on funding
Committee members received an overview of possible financing tools and the timing of a debt-exclusion question. Staff explained that a debt exclusion temporarily increases property tax revenue capacity to pay debt service for a specific capital project and that it does not change the permanent levy limit. The MSBA reimbursement framework and local share were discussed as major variables that will shape any tax impact.
The presentation noted three common levers to limit local tax impact: MSBA reimbursement, pursuit of grant funding (including federal programs such as IRA-related incentives), and strategic local borrowing timing to smooth the effect on the city’s debt service schedule. The presenters said the MSBA’s reimbursement and the state’s per-square-foot cap that applies at schematic design will be determinative; they also noted grant funds, if obtained, could substitute for debt and reduce the local share.
Project delivery and schedule decisions
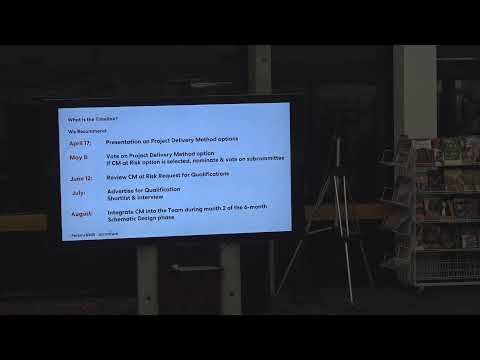
The committee was briefed on procurement options: traditional design-bid-build versus construction manager at risk (CMAR). The design team recommended the committee consider whether it wants CMAR participation during schematic design because a CMAR could help refine logistics and pricing early; the committee expects a formal discussion and a possible vote on project-delivery method in May. If the committee opts for CMAR, the team proposed forming a subcommittee and running a two-phase qualifications-plus-price procurement so a CMAR could be onboard by August schematic design.
Votes at a glance (formal actions taken at the meeting)
- Minutes (Feb. 27): Motion to approve the minutes was made and approved. (Outcome: approved; vote was taken by voice — recorded as “Aye.”)
- Working-group invoices: The working group reported it met March 14 and approved two invoices from consultants; the working group recorded a total of $100,756.25 in approved invoices. (Outcome: approved.)
- Adjournment: The meeting was adjourned by motion. (Outcome: approved.)
Discussion, concerns and clarifications raised
Committee members repeatedly asked for sufficient lead time on materials ahead of the May 8 vote; design staff promised to provide scheme materials in advance (the team said it would try to deliver materials the Friday or Monday before the meeting). Members pressed for clearer phasing plans that show temporary parking and construction logistics and sought more-detailed CTE (career and technical education) adjacency work before the preferred-option vote.
Several members urged stronger public-facing communications and at least one family-focused forum so residents without frequent attendance at committee meetings could provide feedback. The team said it will use the committee’s valuation matrix (cost, site design, outdoor programs, net-zero energy potential, reuse, phasing complexity, daylighting and other criteria) for public discussion and will broaden the matrix before the preferred-option vote to incorporate educational adjacencies and program priorities.
What happens next
The committee will meet on May 8 to narrow three options to a single preferred option for schematic development. The design team will produce more detailed site plans and preliminary cost estimates during May and June; the committee expects to vote on a preferred option in June so the MSBA can consider the schematic at its August meeting cycle. Members will continue public outreach, pursue grant opportunities, and move toward a May conversation and possible vote on whether to use a construction manager at risk procurement.
(Quotes in this report are taken from the March 20 meeting transcript.)
Ending
Committee members closed by confirming next meeting dates and asking staff to circulate meeting materials and public-summary communications promptly so the public and committee members can review materials in advance of the May 8 vote.