Get Full Government Meeting Transcripts, Videos, & Alerts Forever!
Get email alerts on the Preservation Design Standards topic
No spam. Unsubscribe anytime.
Planning staff update Historic Preservation Commission on preservation design standards before planning commission vote
Summary
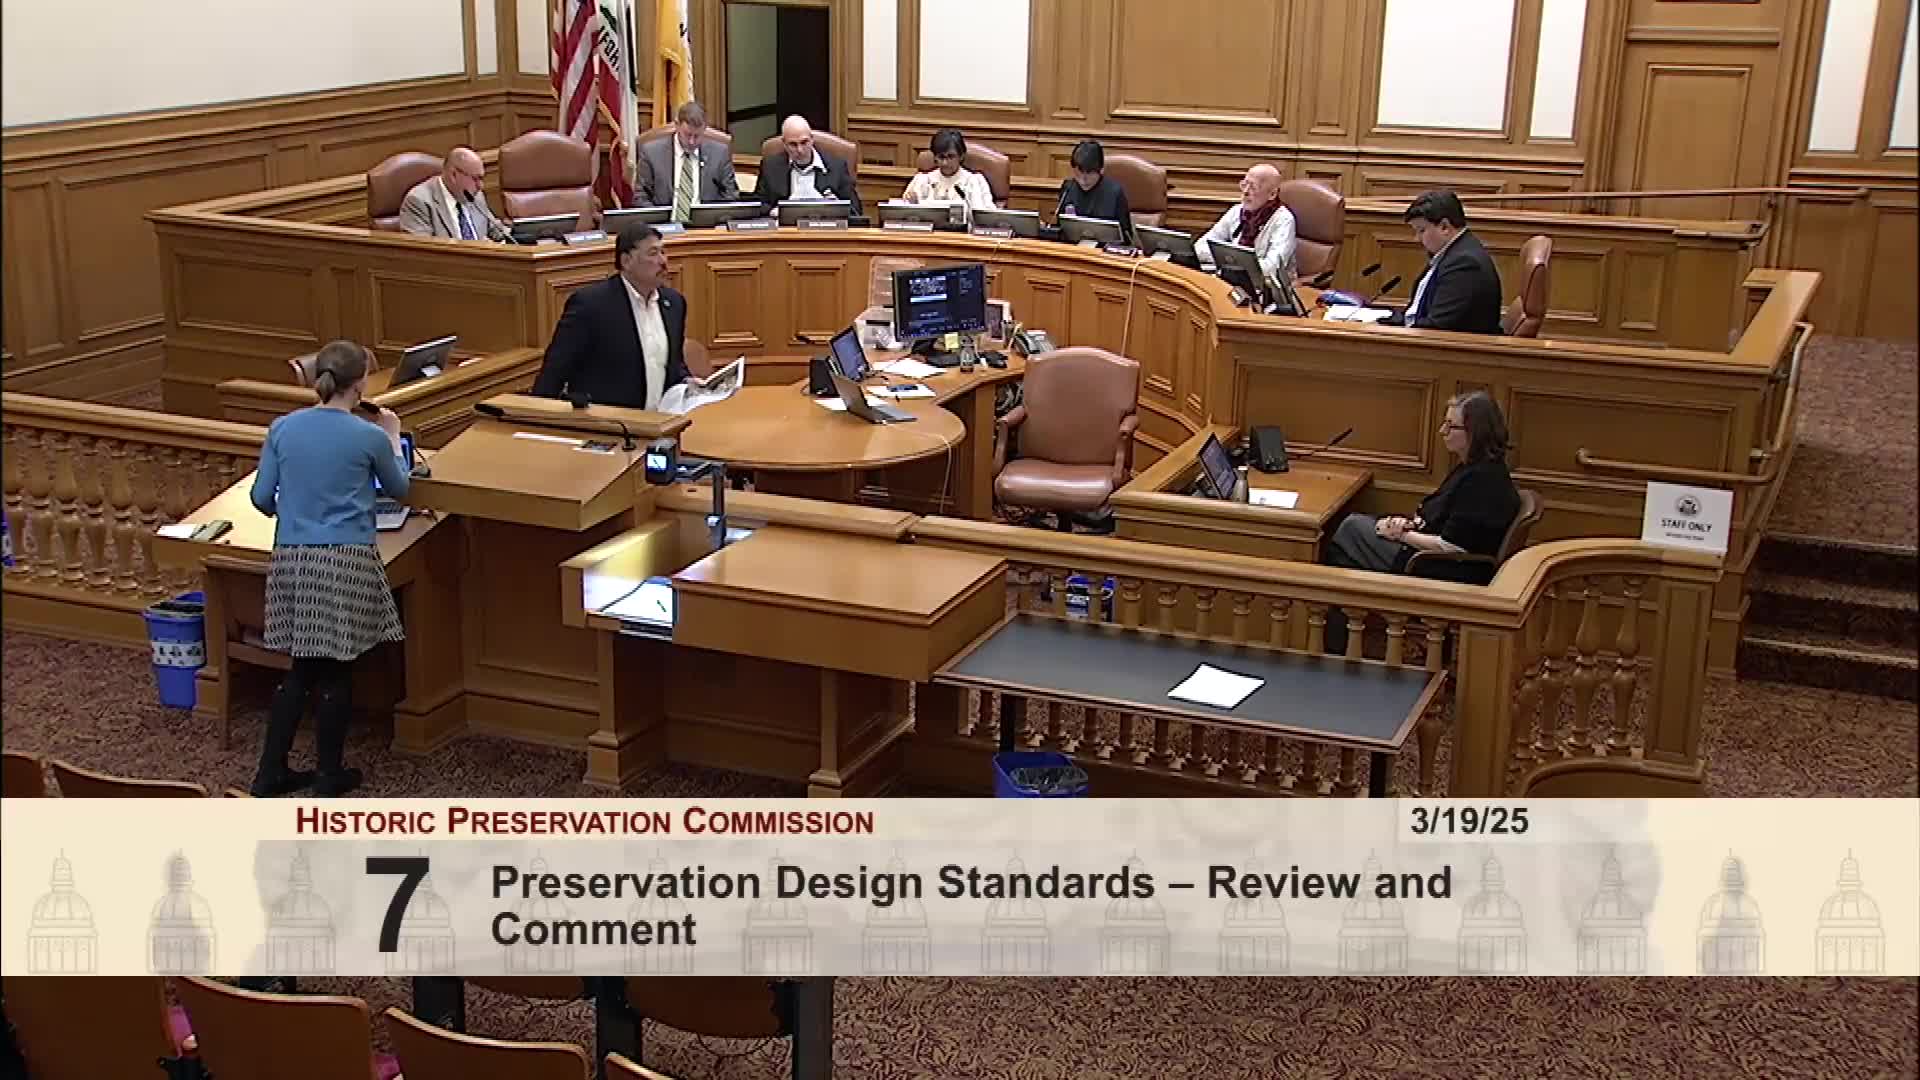
Planning staff briefed the Historic Preservation Commission on revisions to the Preservation Design Standards (PDS) on March 19, 2025. Staff described changes made after meetings with AIA San Francisco and the Office of Economic and Workforce Development; the PDS were scheduled for Planning Commission adoption March 20.
Planning Department staff presented updates to the Preservation Design Standards (PDS) at the March 19 Historic Preservation Commission meeting and described edits made after consultation with AIA San Francisco and the Office of Economic and Workforce Development (OEWD). Staff said the revised standards were scheduled to go before the Planning Commission for adoption the following day.
Rebecca Salgado, Planning Department staff, reviewed notable changes made since the HPC last saw the standards in December. She said the department had met with AIA San Francisco three times and received comments from OEWD. Among the more significant edits described on the record were:
- A modification to window requirements: integral OG (old-growth) lugs would be required only for Article 10 properties, not for Article 11 or Category A properties when replacement windows are proposed as part of qualifying housing projects (projects adding two or more units).
- The window-replacement matrix was expanded to include steel window replacement options in addition to wood and aluminum, to reflect historic industrial and downtown building stock.
- Two standards dealing with existing garage door openings (P3.3 and a related standard) were removed after concerns they could force retention of obsolete garage doors and conflict with building code and ADU additions.
- Storefront glazing rules were consolidated: transparent glazing is required generally, but up to 25% can be translucent for back-of-house functions; if a storefront is converted to residential use as part of a qualifying project, up to 50% of glazing may be translucent.
- Standards requiring roof form of additions to match the historic building and exact alignment of new visible windows with existing fenestration were removed; staff kept requirements for maintaining dominant orientation and solid-to-void relationships.
- A limit on the number of marquees on a frontage and a prohibition on specific light fixture types and certain cladding materials were removed or scaled back after review; staff noted other citywide standards already address some material restrictions.
Public comment came from Neighborhoods United San Francisco (Bridget Malley and Courtney Damproger), who urged the commission to recommend that the Planning Commission allow additional time for public review, to extend standards to all contributing buildings in historic districts and conservation areas, and to clarify applicability to Category B and C properties. Malley asked the HPC to encourage the Planning Commission to consider the changes carefully because the Planning Commission vote was scheduled less than 24 hours after the HPC hearing.
Ritz Sucre, department staff, thanked Rebecca Salgado and the AIA committee for detailed feedback and said staff will transmit the commission's comments to the Planning Commission. Sucre and commissioners described the PDS as a living document and indicated staff intends to review and refine the standards after initial application and implementation.
No final action was taken by the Historic Preservation Commission at this hearing; staff said the Planning Commission would consider adoption on March 20 and that HPC and the public could expect further review opportunities after implementation.