Get Full Government Meeting Transcripts, Videos, & Alerts Forever!
Get email alerts on the Fire Safety And Design topic
No spam. Unsubscribe anytime.
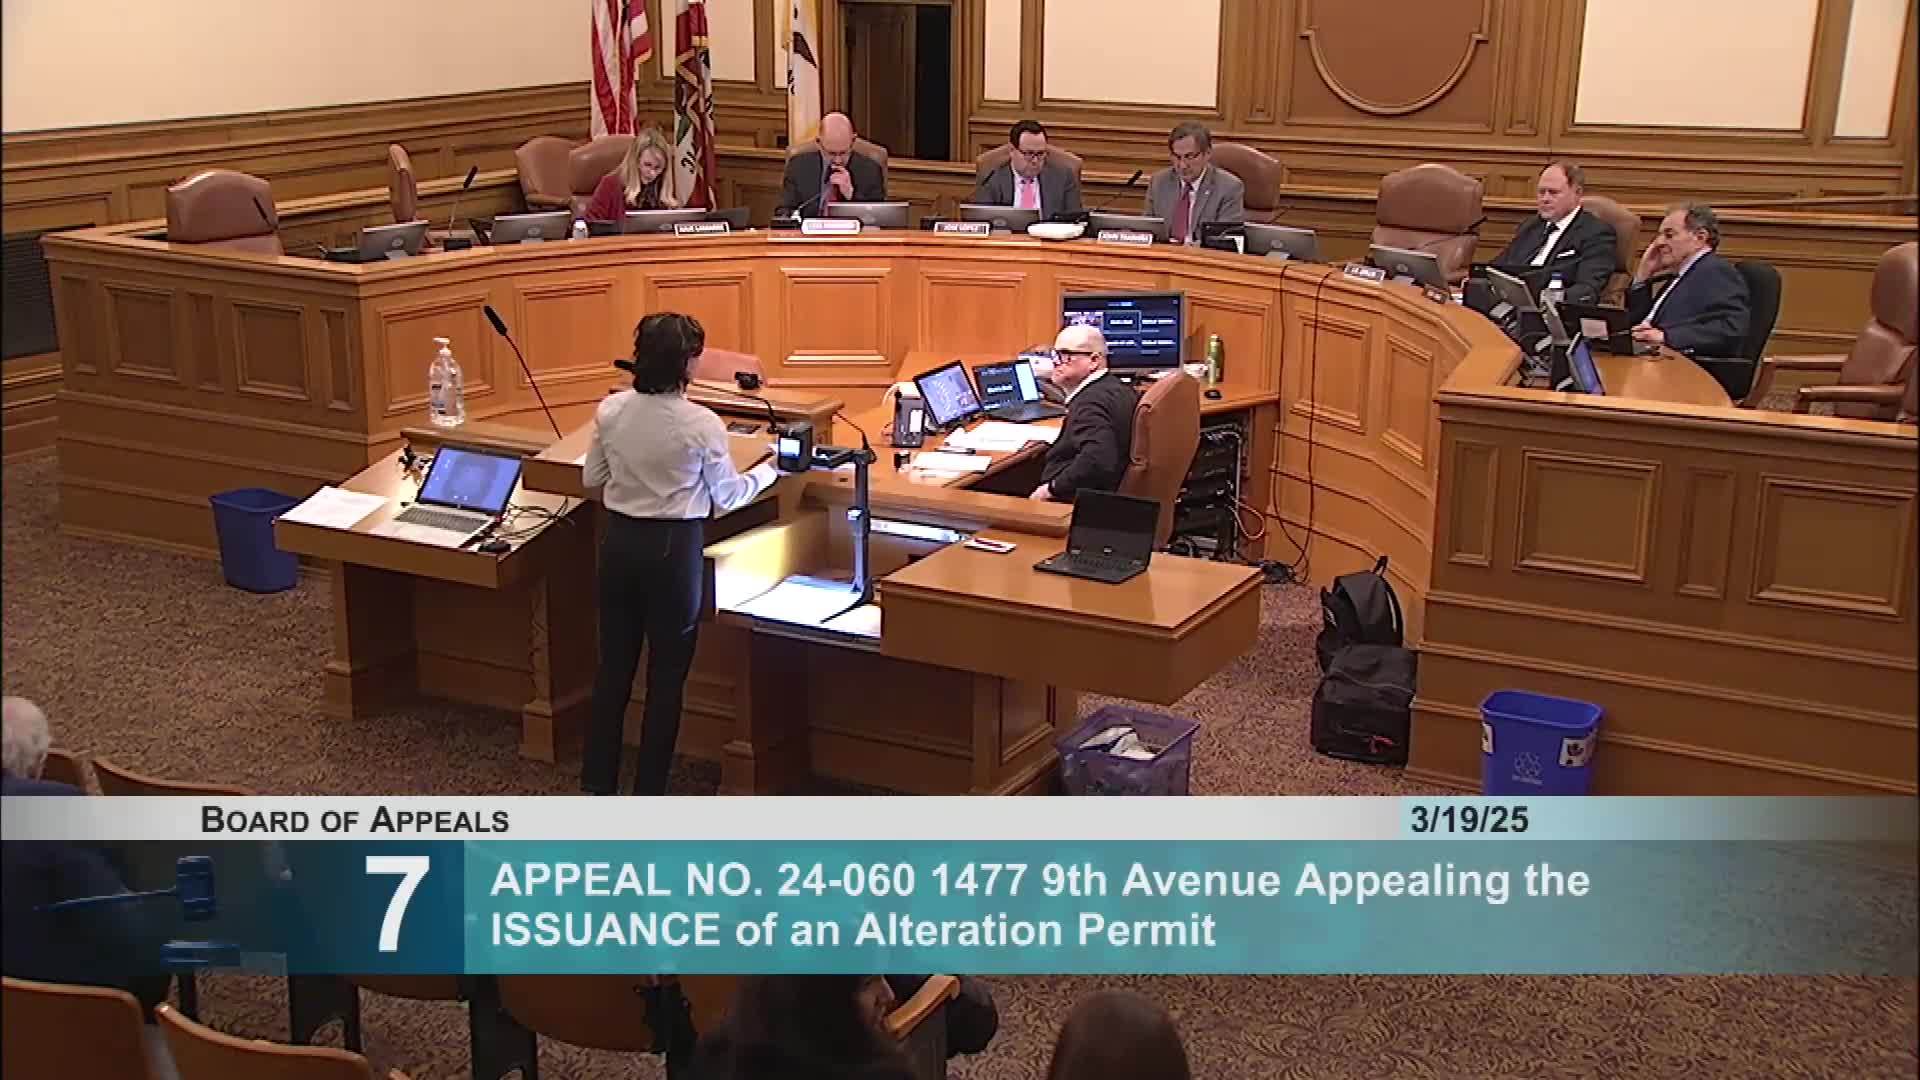
Hearing on 1477 Ninth Avenue continued after neighbors, owners and departments seek plan compromise on deck, stairs and firewall
Summary
The Board of Appeals continued the appeal over a rear addition, deck and stairs at 1477 Ninth Avenue until May 7 to allow the parties and city departments to refine plans that resolve privacy, fire‑rating and egress concerns; the appellants and permit holder indicated willingness to explore noncombustible surfacing and alternative stair layouts.
The San Francisco Board of Appeals continued the appeal over work at 1477 Ninth Avenue to May 7 after neighbors, the permit holder and city departments agreed further technical work and a revised plan set are needed to resolve privacy, fire-rating and egress questions.
Appellant Jean Dara told the board she discovered an unpermitted 2023 addition, deck and stairs that reduced light and privacy for her garden and that she had not been given full notice under prior neighborhood-notification procedures. Dara said her brief and an earlier settlement draft with the permit holder proposed moving deck railings and stairs back five feet to avoid a solid property-line wall.
Permit holders Michael Edelstein and Rachel Stein and their attorney said they hired a contractor, believed permits were in process, and that the as-built configuration was intended to be modest. They proposed alternatives to a solid fire-rated parapet, including noncombustible decking material or a Class A walking-surface roof membrane so a 30-inch fire parapet would not be required. They also suggested noncombustible stair options, including metal or spiral stairs, and said they were willing to work toward a shared solution.
Planning staff told the board the permit “is fully code complying” but that initial submitted plans failed to show the neighbor’s existing conditions accurately; planning recommended a 3–5 foot setback of the deck and stairs from the shared lot line to be consistent with residential design guidelines. DBI explained that if the deck is combustible and directly on a structure beneath it, a 30‑inch fire-rated parapet or a five-foot setback is required for the deck; if the deck is a protruding element the setback can be three feet, and a noncombustible walking surface or pavers can eliminate the parapet requirement.
After discussion about privacy, stair placement and whether a spiral stair would meet egress and safety needs, the board continued the matter to May 7 to give the permit holder and city departments time to produce revised drawings and a concise brief. The board set a procedural requirement that revised plans be filed the Thursday before the hearing and allowed a three-page brief (double-spaced) with exhibits to be filed by 4:30 p.m. the day before the continued hearing. The continuance passed 4–0.