Get Full Government Meeting Transcripts, Videos, & Alerts Forever!
Get email alerts on the Historic Preservation topic
No spam. Unsubscribe anytime.
Board approves partial demolition and addition at 186 Blanco Street with window profile condition
Summary
The board approved a partial demolition and rear‑addition proposal at 186 Blanco Street, a contributing building in the Lincolnville National Register Historic District, requiring the applicant to submit final window profiles and details to staff prior to permit issuance.
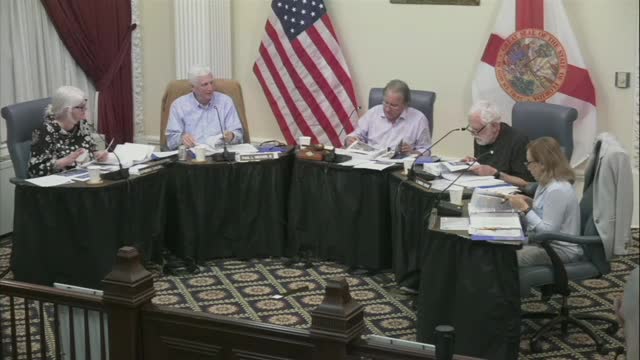
The Historic Architectural Review Board on March 20 approved a partial demolition and addition plan at 186 Blanco Street with a condition that the applicant submit detailed window profiles and material cut‑sheets to staff for review.
The owner, Grayson Katz, and architect Lehi Thomas presented plans to replace a deteriorated rear shed addition, repair the porch and posts, and build a larger rear addition intended to provide a master bathroom and utility space. Staff advised the board that the house is a contributing frame‑vernacular bungalow and that the proposed rear addition is taller than the previous addition and tied into the hipped roof; board members emphasized the need to meet side‑setback rules or seek a zoning variance as required.
The board approved the partial demolition and accompanying changes conditioned on the applicant providing window frame and sash profiles so replacement windows will create depth and shadow lines similar to wood windows. The board also asked staff to consider salvaging existing coquina material where feasible.