Get Full Government Meeting Transcripts, Videos, & Alerts Forever!
Get email alerts on the Development Housing topic
No spam. Unsubscribe anytime.
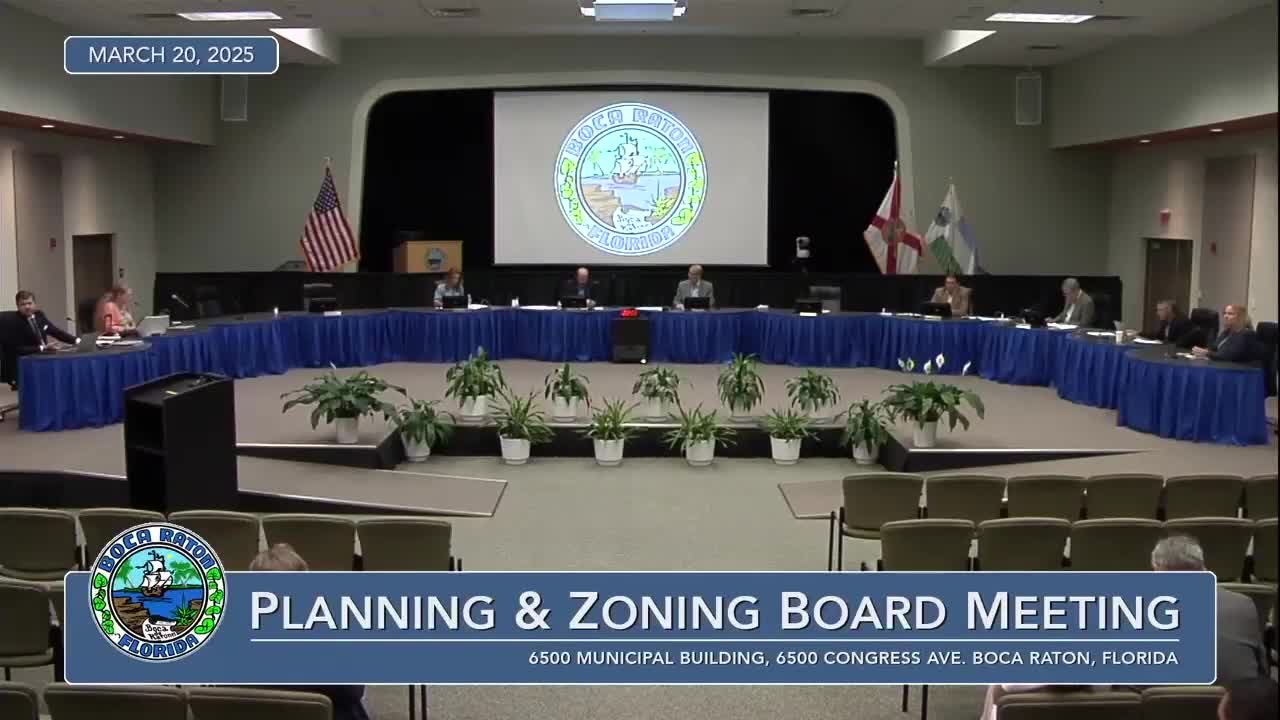
Planning board approves 243-unit CIMD at 791 Park of Commerce, including indoor 'sports garden'
Summary
The Boca Raton Planning and Zoning Board on March 20 approved a conditional use and site-plan amendment to convert an existing 130,510 sq. ft. office building and adjacent land at 791 Park of Commerce Boulevard into a CIMD with a 243-unit residential tower, a 72,400+ sq. ft. amateur recreation facility and food hall; both motions passed 5-0.
The City of Boca Raton Planning and Zoning Board on March 20 approved two measures to authorize a commercial, industrial, multifamily development (CIMD) at 791 Park of Commerce Boulevard that will convert an existing roughly 130,510-square-foot office building and develop an eight-story residential tower and associated parking.
Staff and applicant presentations said the project will create 243 rental units (the staff presentation said 25 affordable and 13 workforce units; the applicant stated slightly different counts during the hearing), repurpose most of the existing office building for an approximately 72,400-square-foot amateur recreation facility and food hall, and retain about 46,600–47,000 square feet of office space. Heather Hanson, a city planner, told the board the site-plan resolution requires the applicant to execute a restrictive government agreement to ensure that 10% of units remain affordable and 5% workforce for 30 years after issuance of the certificate of occupancy. Hanson said the project meets CIMD eligibility and development standards and recommended approval.
Owen Devlin and other staff materials included a traffic analysis: "Compared to the existing office use, the conversion is expected to result in a net increase of 2,450 daily trips," and staff reported an increase of roughly 96 peak-hour trips in the morning and about 190 peak-hour trips in the afternoon. Palm Beach County Traffic Division reviewed and approved the analysis, staff said.
Applicant Ellie Zacharias described the proposal as an eight‑story, 226‑unit residential tower integrated with an 8‑level parking garage (5 levels of parking were referenced in some materials but staff clarified the parking structure is eight levels with shorter story heights). Zacharias said the repurposed building will include nearly 73,000 square feet of indoor recreation uses with features the applicant described as "racket courts, ninja courts, climbing walls, mini golf, interactive trampoline, tag area, aerial assault, soft play" and a food hall. Zacharias said the project will provide 62 parking spaces above code requirements and will not request variances other than a technical deviation related to parking row lengths tied to existing conditions on site.
The project also drew recommendations from the Citizen Advisory Board (CAB) for added screening and an artistic feature on the parking structure visible from Congress Avenue; CAB conditions called for screening on the north and west sides of the parking garage, screening for mechanical equipment, an artistic element on the west facade, and shielded parking-structure lighting to prevent glare. Staff said some of those items are already CAB site-design requirements and that staff will work with the applicant to finalize the public-art approach given city code restrictions on painted wall signs.
The board voted 5‑0 to approve the conditional-use resolution (agenda item 5A1) and 5‑0 to approve the CIMD site-plan amendment (agenda item 5A2). The resolutions include the easement-abandonment request and a technical deviation for parking-lot aisle length tied to existing site conditions. The project will require final permitting, relocation/abandonment and relocation of certain water-line easements as shown in staff materials, and building-permit review before construction can begin.
Votes at a glance: 5A1 (Conditional use for amateur recreation facility) — Passed 5-0; 5A2 (CIMD site-plan amendment for 243 units, conversion of existing office, food hall and recreation facility) — Passed 5-0.
The board did not set construction start dates; next steps are permitting and final engineering review.