Get Full Government Meeting Transcripts, Videos, & Alerts Forever!
Get email alerts on the Historic Preservation topic
No spam. Unsubscribe anytime.
Board requires restoration-style windows, rejects second‑floor balcony at 142 Washington Street
Summary
The board approved partial demolition at 142 Washington Street while requiring replacement windows that restore the building’s historic proportions and rejecting a proposed second‑floor balcony.
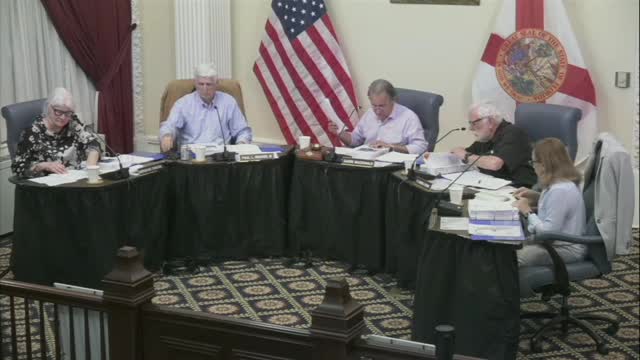
The Historic Architectural Review Board on March 20 approved a partial demolition/certificate of appropriateness at 142 Washington Street with conditions aimed at restoring the building’s historic window patterns and preventing a new second‑floor balcony that members said would harm the house’s massing.
Applicant Shane Jackson told the board the work was intended to mitigate earlier, unpermitted window replacements. The board and staff had recommended mitigation that would restore the main façade’s window proportions and retain remaining original 6-over-1 wood windows. Jackson proposed applied muntin kits over the existing 4-over-1 vinyl units as a compromise. After extended discussion about scale, sight lines and historic integrity, the board voted to require: retention of two original windows, replacement of four windows on the primary façade with 6-over-1‑light replacement windows, application of exterior muntins on remaining secondary windows, removal of the proposed second‑floor balcony and associated porch changes, and approval for a replacement entry door as proposed. The board also directed that porch steps be finished in brick and that any new railing and details be worked out with staff.
Motion language recorded in the transcript directed the applicant to replace the primary façade windows to restore the historic proportion and denied the proposed balcony and upstairs porch decking. The motion passed on roll call with all members present voting in favor.