Get Full Government Meeting Transcripts, Videos, & Alerts Forever!
Get email alerts on the Historic Preservation topic
No spam. Unsubscribe anytime.
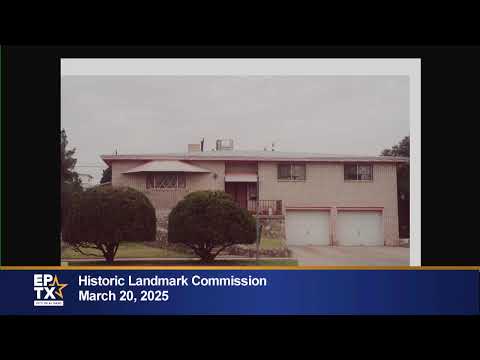
Commission approves paint and tables bay-window canopy, windows and landscaping at 3141 Copper Avenue
Summary
At 3141 Copper Avenue in the Manhattan Heights Historic District the commission approved limited repainting of previously painted elements but tabled canopy replacement, window detailing and landscaping pending better drawings and a planting plan.
The City of El Paso Historic Landmark Commission approved a limited paint proposal and tabled the remainder of a certificate of appropriateness application for 3141 Copper Avenue, asking the owner to return with clearer canopy drawings, window detailing and a landscaping plan that increases living ground cover.
Provi of the Historic Preservation Office summarized staff recommendations for the Manhattan Heights Historic District property and said staff would approve trim paint administratively but requested modifications: paint only on previously painted components, no painting of unpainted masonry, replacement windows that match original operation and configuration, and a landscaping plan with at least 50% living ground cover. “The modifications are that the painting be limited to the areas that are currently painted and no paint be applied to the unpainted masonry,” Provi said.
Owner Juan Pablo Barrios, who said he grew up in the house, joined the meeting and said he and his contractor proposed a low, single-slope canopy so the bay window would retain views toward the park and library. “My name is Juan Pablo,” Barrios said when asked to introduce himself; he later described the house as his childhood home and said he would search for old family photographs to show historic appearance.
Commissioners judged the canopy a defining feature for the house, discussed whether a shed-style canopy would be historically compatible, and suggested alternatives including restoring the original canopy profile or reinstating the bay-window diamond muntin pattern. Commissioners requested better drawings from a contractor or awning specialist and suggested solutions that preserve sight lines while matching historic character.
On landscaping, staff and commissioners said the proposed front-yard plan relied too heavily on masonry and rock and asked for a revised plan showing at least 50% living ground cover and additional plant details. The commission said the applicant may continue interior work that does not require permits (drywall, painting, flooring) but should pause permit-required mechanical, electrical or plumbing work until compliance for exterior items is resolved.
The commission approved staff’s recommendation for the trim paint and tabled canopy replacement, window detailing and landscaping pending the applicant’s submission of improved canopy drawings, the diamond-pattern window detail, and an updated planting plan; the motion passed by voice vote.