Get Full Government Meeting Transcripts, Videos, & Alerts Forever!
Get email alerts on the Land Development College Dormitory topic
No spam. Unsubscribe anytime.
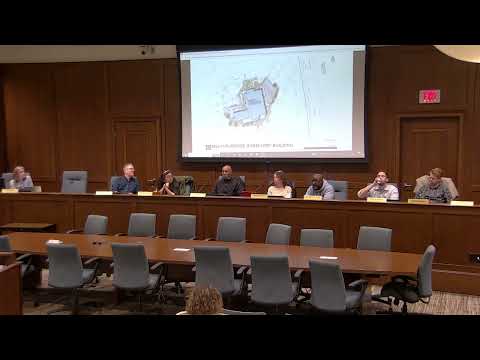
Planning Commission grants conditional approval for Thaddeus Stevens dormitory and dining hall
Summary
Lancaster City Planning Commission conditionally approved a five-story dormitory and dining hall at Thaddeus Stevens two-year technical college, with five conditions including an MOU on street trees and an opinion of probable construction cost.
Lancaster City Planning Commission voted to conditionally approve a land development plan for a five-story dining hall and dormitory at Thaddeus Stevens two‑year technical college, with city staff listing five conditions the applicant must meet before final plan approval.
The plan will build a combined dining hall and modern dormitory on roughly 1.3 acres of primary project area on the college campus and remove an existing parking area. “We have under 1,500 students. Roughly half the students live on campus,” said Dr. Christopher Metzler, vice president of student services at Thaddeus Stevens, and described the project’s purpose. “This facility will have 500 seats in the dining hall,” he added. Project presenters told the commission the dormitory portion will provide 150 beds.
The project team said the new building will consolidate kitchen facilities, provide a receiving/loading dock sized for a 40‑foot box truck, and place stormwater management beneath the loading dock area. Ben Morton, landscape architect and client manager at RGS Associates, said the building site spans a 50‑foot grade change and that the design reduces paved areas to create a more pedestrian‑focused Student Drive; vehicle access will be limited to fire access and special events.
Why it matters: The proposal affects campus circulation, tree plantings in the right of way and utility locations on a campus split between college‑owned and state‑owned parcels. Presenters said the project removes 51 parking spaces but would leave 418 on the main campus, above the 289 spaces required under the city’s zoning standards. The project team said two existing water meter pits will be reinstalled or updated with backflow preventers and that a permit application described as an "MPDS permit application" is under review.
City staff recommended conditional approval and read five conditions into the record. The conditions require the applicant to (1) satisfy outstanding plan review comments identified in a city letter dated 03/17/2025; (2) submit an opinion of probable construction cost acceptable to city staff; (3) execute a memorandum of understanding related to street trees acceptable to the city solicitor, city staff and the college; (4) submit a financial guarantee in the amount set by the approved MOU for the street trees; and (5) enter into a final‑plan developer's agreement acceptable to city staff and the city solicitor.
Commission discussion touched on streetscape work, ADA ramps and sidewalk deferrals at the Stevens Avenue and New Dauphin Street corner, and coordination with PennDOT for any work on East King Street. City staff and the applicant discussed an approach in which sidewalk and street‑tree installation tied to the college’s future master planning would be memorialized in an MOU rather than installed immediately at that corner. Staff also noted historical complications involving a missing deed for 750 King Street and said several customary plan submittal items were waived because the state (which is funding the project) does not post financial security on DGS projects; staff said similar waivers have been approved on prior DGS projects.
A motion to conditionally approve the land development plan, subject to the five conditions read by city staff, was made and seconded. The commission voted in favor; the motion carried. City staff confirmed the city supports the seven requested modifications (administrative waivers and other modifications) and will finalize the MOU and final‑plan agreement as part of the conditions.
The project team said they obtained variances in September 2023 for building height (the ordinance maximum is 60 feet; approved height is about 64 feet after average‑grade calculations), and they requested waivers related to preliminary plan filing, deed‑dependent submissions for 750 King Street, financial security for a state‑funded project, and various frontage improvements. Presenters said bike parking will be added (six spaces shown near the dining hall entrance) and that utilities and stormwater are being coordinated with the city and state agencies.
The commission’s conditional approval requires the applicant and city staff to resolve the outstanding plan comments, finalize the MOU for street trees and the opinion of probable cost, and enter the final developer agreement before final plan endorsement.