Get Full Government Meeting Transcripts, Videos, & Alerts Forever!
Get email alerts on the Permit Dispute And Fire Safety topic
No spam. Unsubscribe anytime.
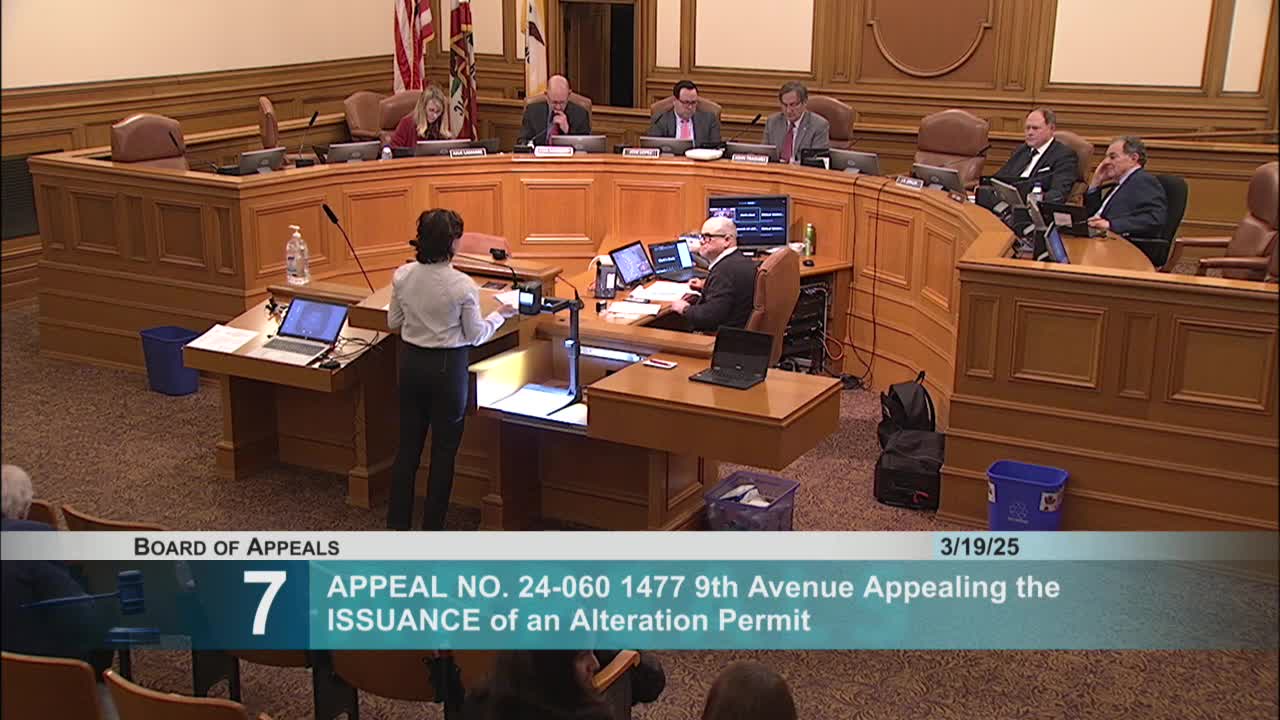
Board continues 1477 Ninth Avenue dispute; parties asked to submit revised plans and brief by May 7
Summary
The Board continued an appeal over a rear addition, deck and stairs at 1477 Ninth Avenue to May 7 after the permit holder offered structural and noncombustible decking options and DBI and Planning outlined code and setback choices. The board asked parties to file revised plans and a short brief prior to the continued hearing.
The San Francisco Board of Appeals continued to May 7 an appeal over a rear addition, deck and stair at 1477 Ninth Avenue after permit holders and the affected neighbor negotiated possible technical compromises and city departments described code options to avoid a solid, fire‑rated parapet at the property line.
Appellant (identified in the hearing as Ms. Starra) said she was not given notice of the original unpermitted construction and later received a two‑week notice period to challenge a permit filed to legalize a 68‑square‑foot rear room addition, an above‑roof deck and stairs. The appellant said the deck and stairs as built created darkness and a loss of privacy in her garden and that she had been offered, then refused, an owner‑proposed settlement that would have pulled the deck and stairs back.
Permit holders Michael and Rachel Edelstein said the project was modest, intended to add living space for family needs, and that they had worked with inspectors; they disputed the appellant’s account that a settlement was finalized and said they had tried to negotiate accommodations. Their counsel and DBI staff described technical options: DBI confirmed the issued site permit is code‑compliant and explained that a combustible deck on a roof over a property‑line wall typically requires a 30‑inch fire‑rated parapet extending above the finished walking surface or a 5‑foot setback; DBI said a noncombustible walking surface or a roof designed as a finished walking surface would eliminate the parapet requirement and allow transparent or cable railings instead. DBI also said a noncombustible stair or a spiral stair could be installed at the same place as the existing stairs, subject to landing requirements if the run is tall.
Planning staff reviewed the permit and said the plans did not accurately depict adjacent conditions; Planning recommended a 3–5 foot setback for the deck and stairs to conform with residential design guidelines. DBI noted that the building‑permit addenda (structural and shoring drawings) have been submitted but, if the site permit is suspended, DBI cannot process those addenda while suspension remains in effect.
The parties and departments agreed to try to resolve technical design options. The board continued the matter to May 7 and directed the parties to submit revised plans and a short (up to three‑page) brief and for departments to provide comments; the board reserved the option to hear the matter earlier if the parties reach an agreement and provide materials before the hearing date.
Details: permit number 202409251555; issues include whether a parapet, a noncombustible deck surface, stair configuration or a setback best addresses privacy and fire‑rating requirements.