Get Full Government Meeting Transcripts, Videos, & Alerts Forever!
Get email alerts on the Zoning And Design Guidelines topic
No spam. Unsubscribe anytime.
Board approves small third‑floor addition at 42 Woodland subject to 3‑foot setback and plan corrections
Summary
After debate about planning guidelines and an aging‑in‑place request, the Board of Appeals approved a 60‑square‑foot third‑floor addition at 42 Woodland Avenue with a required 3‑foot setback from the shared property line and a direction to correct plan depictions.
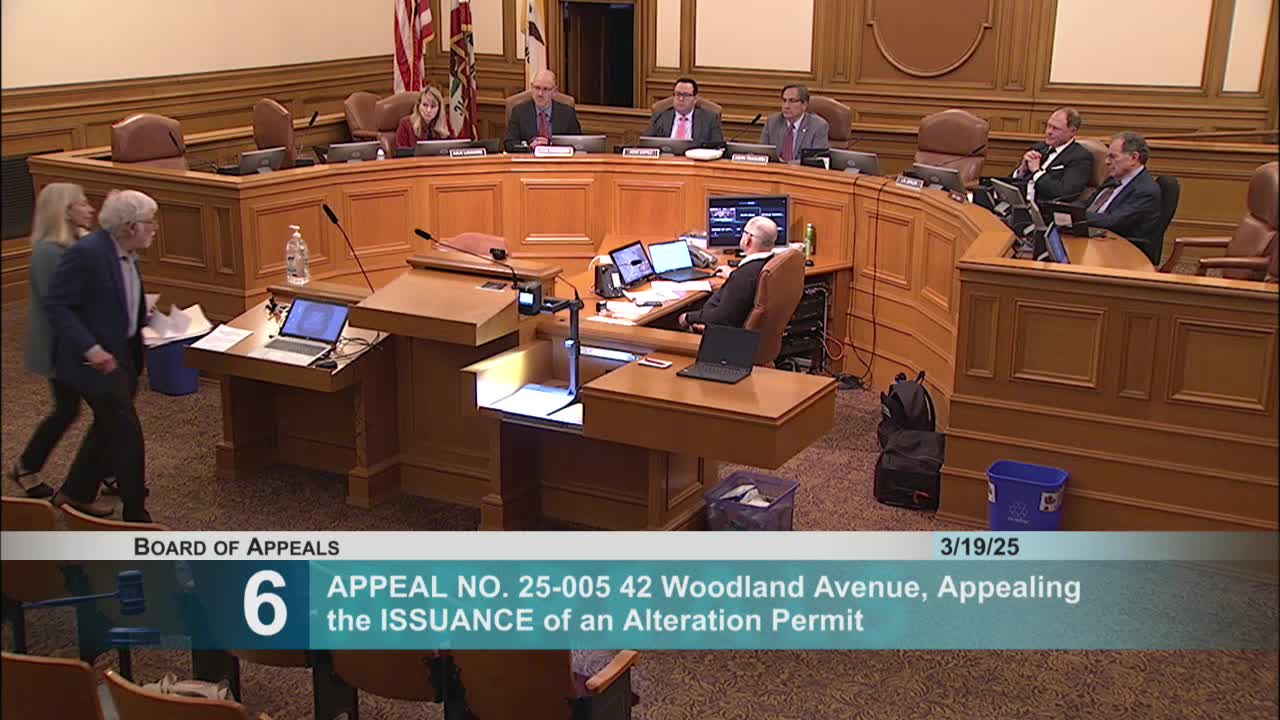
The San Francisco Board of Appeals on March 19 approved a site permit for a 60‑square‑foot third‑floor rear addition at 42 Woodland Avenue but required the permit holder to revise plans to add a 3‑foot setback from the shared property line and to accurately depict adjacent site conditions.
Appellant Mark Sussman, the neighbor, argued the permit reopens an adjudicated compromise reached in the 1980s and said the plans as submitted did not correctly show existing conditions, including the adjacency, elevations and impacts on light and privacy. Planning staff noted the property has a long permitting history, that the neighborhood‑notification rules and some zoning requirements have changed since the 1980s, and recommended approval with a 3‑foot setback to align with the residential design guidelines. Planning also advised that because the property contains more units than the RH2 zoning permits, a Notice of Special Restrictions (NSR) would need to be recorded to designate which over‑density units are restricted from future expansion outside the building envelope.
The permit holder, Van Hart, told the board the request is modest and argued the project is code‑complying; they said the addition was approved on its architectural merits through Planning and, if the owner were allowed to pursue an aging‑in‑place reasonable modification the owner could seek a waiver from the guideline setback for disability accommodation. DBI confirmed the site permit was issued correctly and reminded the board that structural/addenda engineering plans are reviewed during the addenda process and are not automatically issued as part of the site permit review.
After discussion about the planning recommendation, the board voted 4–0 to approve the permit with the condition that revised plans show the required 3‑foot setback and accurately depict adjacent site conditions. The board added that if the permit holder pursues a reasonable‑modification request for an aging‑in‑place accommodation, Planning’s reasonable‑modification process would be available and appealable separately.
Details: parcel subject to RH2 zoning; permit no. 202501108119; Planning noted the property contains five units in a zone that allows fewer units and an NSR will be required as part of the record.