Get Full Government Meeting Transcripts, Videos, & Alerts Forever!
Get email alerts on the Land Use And Shoring topic
No spam. Unsubscribe anytime.
Board upholds permit for 3160 Jackson after engineers say shoring plans exist; neighbors asked to review documents
Summary
The San Francisco Board of Appeals denied an appeal and upheld a site permit for 3160 Jackson Street on March 19 after permit holders and city engineers said detailed shoring and monitoring plans exist and have been submitted to DBI (the permit addenda remain suspended while the appeal was active).
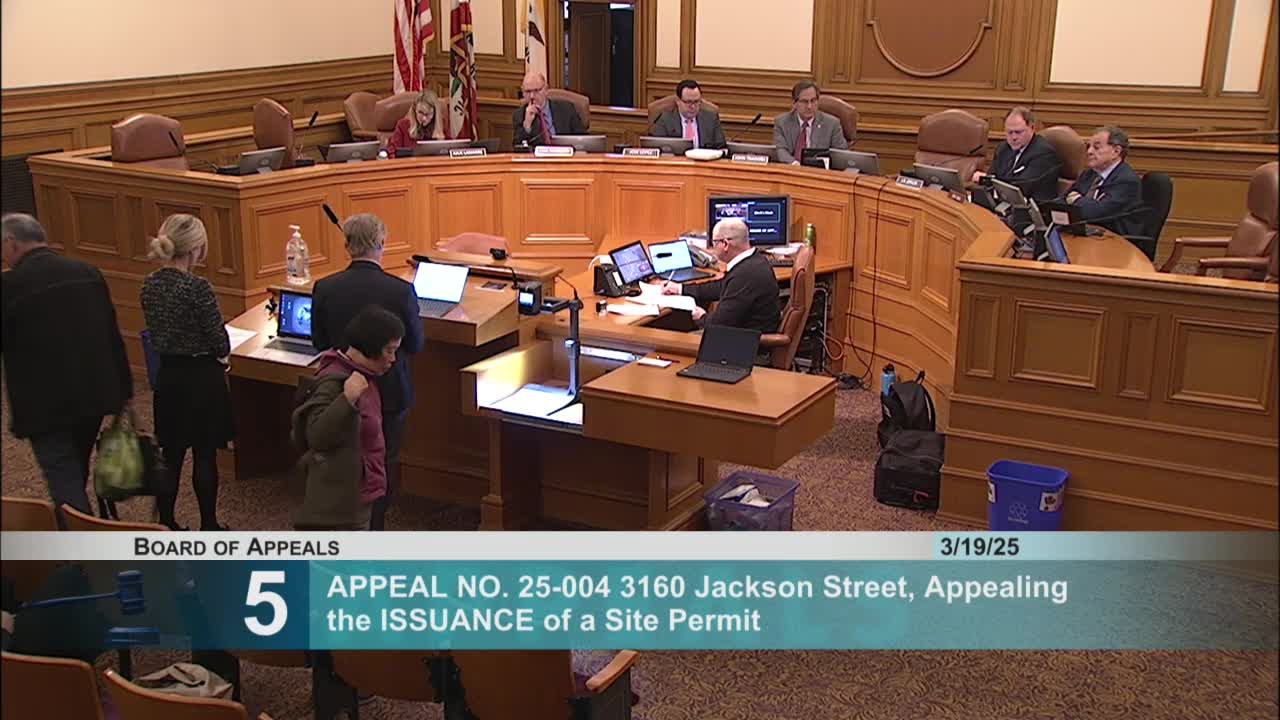
The San Francisco Board of Appeals on March 19 denied an appeal and upheld the site permit for 3160 Jackson Street after a lengthy hearing in which neighbors raised structural and safety concerns about a planned 25‑foot excavation uphill of a century‑old retaining wall.
Neighbors Lana and John Adair and their structural consultant, Daryl Harris, told the board the existing concrete retaining wall behind their house is cracked, lacks reinforcement and that proposed excavation would undercut the wall about 15 feet below its footing. Harris told the board he found large cracks and no rebar in the wall and concluded a deep excavation as proposed “has a good chance this wall will fail.” The Adairs asked the board to delay or require the permit holder to submit more detailed shoring and monitoring plans to neighbors for review.
The permit holder’s team — architect Stephen Sutro and structural and geotechnical engineers including Danny Quan and Jason Powers — said the owner had already engaged a shoring engineering firm and that detailed temporary shoring and monitoring plans and addenda to the site permit had been prepared and submitted to DBI as part of the building addenda. Quan described hand‑dug, lagged pier shoring and stepwise excavation as a common, conservative method used in San Francisco to protect adjacent foundations; Powers, the shoring engineer, explained monitoring plans and careful staged excavation to limit exposure.
DBI confirmed that the addenda had been submitted as part of the building permit addenda but were in a suspended status while the site permit appeal remained active; DBI said it could not review or approve the addenda while suspension was in effect. DBI staff emphasized that plan review engineers will scrutinize the structural and shoring drawings and that approval is not automatic.
Planning staff told the board the site permit is fully code‑complying and that discretionary review and planning commission review had already considered light, privacy and design impacts; Planning recommended denying the appeal and upholding the permit. After discussion, the permit holder offered to provide the shoring and monitoring plans to the objecting neighbors; counsel for the owner said the owner would provide those documents and accept a condition that plans be shared with the neighbors and that neighbors could submit comments to DBI and the owner.
The board voted 4–0 to deny the appeal and uphold the site permit, adding a statement that the permit holder should provide the appellant with the plans and reports referred to during the hearing. DBI noted that its engineers may still issue comments after reviewing the addenda and that the addenda are not yet approved. The board and departments also explained that neighbors may raise a complaint to DBI or pursue civil remedies if they believe work later violates approved plans.
Key facts: proposed excavation depth ~25 feet; existing retaining wall observed at about 8–9 feet tall with large cracks and no rebar; permit number 202203220486; planning approved the project after discretionary review and the Planning Commission upheld the approval.