Get Full Government Meeting Transcripts, Videos, & Alerts Forever!
Get email alerts on the Board Decisions topic
No spam. Unsubscribe anytime.
Leesburg Board of Architectural Review approves garage, windows, solar panels; adopts minutes, annual report and bylaw edits
Summary
At its March 19 meeting, the Leesburg Board of Architectural Review approved exterior changes at 201 South Street SE, a detached garage at 11 Cornwall St. NW, replacement windows at 209 South Street SE, and rooftop solar at 218 Occoquan Terrace SW, and took administrative votes on minutes, the 2024 annual report and updates to BAR bylaws.
The Leesburg Board of Architectural Review voted on a package of project approvals and administrative items during its business meeting on March 19, 2025, in Leesburg. The board approved exterior alterations at 201 South Street SE; a new detached garage at 11 Cornwall Street NW; replacement windows for the second-story front elevation at 209 South Street SE; and rooftop solar panels at 218 Occoquan Terrace SW. The board also approved meeting minutes, adopted edits to the 2024 BAR annual report and approved changes to the BAR bylaws and rules of procedure.
Why it matters: These approvals clear the way for building work and energy upgrades in Leesburg’s historic district and adjacent neighborhoods, and the bylaws change modifies internal procedures for the board. Several approvals include conditions such as field-checks of materials, mechanical screening and required permit coordination, which affect how projects will be implemented.
Key votes and conditions
- 201 South Street SE (TLHPBR 20 20 5-4): The board approved exterior alterations to the east and south elevations of the corner house, based on staff findings and subject to a condition that any changes resulting from site plan, zoning, or building-permit review require a revised BAR application. Motion by Julie Pastor; second by Rick Brown. Vote: 7–0 in favor.
- 11 Cornwall Street NW (TLHPBR 20 20 5-6): The board approved construction of a new detached, one-car garage with a taller interior to permit a car lift. Conditions include submission of specification sheets for custom wood garage doors to the preservation manager before applying for a zoning permit, screening of the proposed mini-split condenser unit with box lattice or similar wood screening, and field-check of brick samples prior to installation. Motion by Helen Aikman; second by Rick Brown. Vote: 6–0 with 1 abstention (applicant recused as noted in the record).
- 209 South Street SE (TLHPBR 20 20 5-8): The board approved replacement of three second-story front elevation window sashes on the primary structure, finding repair was not feasible for those openings. Approval is limited to the Second Story front elevation; no other windows were approved. The applicant provided lead-testing results and agreed the installations would follow abatement protocols where required. Motion by Julie Pastor; second by Rick Brown. Vote: 7–0 in favor. Board language was added to note that previously mismatched windows under the porch were modern alterations, not historic elements to be treated as original.
- 218 Occoquan Terrace SW (TLHPBR 20 20 5-9): The board approved rooftop-mounted solar panels (19 panels total, split between front and rear orientations) on a late-twentieth-century townhouse that staff classed as non-contributing and having limited visibility from public rights-of-way. Approval included findings that the panels were acceptable in this instance because of the property’s contemporary character, limited public visibility and the panels’ flush/consistent installation. Motion by Julie Pastor; second by Rick Brown. Vote: 7–0 in favor.
Administrative items and minutes
- Minutes: The BAR approved minutes for the February 3, 2025, work session (vote 7–0) and for the February 19, 2025, business meeting (vote recorded as 5–0 with 2 abstentions).
- 2024 BAR annual report: The board approved the annual report with a minor wording edit (change to “several” events) and requested the addition of a 2025 calendar on the report’s back page. Motion and approval recorded in the meeting; vote recorded as 7–0 in favor.
- Bylaws and rules of procedure: The board voted to adopt edits recommended after consultation with the town attorney that remove the chair’s required signature from minutes and eliminate explicit term limits for chair/parliamentarian positions. Motion and second recorded; vote recorded as in favor (tally not specified in the transcript).
What the approvals require next
All approvals carry the standard condition that any design changes required by site plan, zoning or building permits will require a revised BAR application. Several specific conditions were added on a case-by-case basis: staff field checks or submission of material samples (brick) before installation, screening for mechanical equipment, submission of detailed specifications for custom garage doors, lead-abatement requirements tied to window replacement, and coordination with preservation staff on future repairs.
Quotes
Tricia Smith, property owner at 209 South Street SE, said of the existing windows: “The reason why is they are horrible. It's a fire hazard. My daughter's bedroom's in 1 of those rooms.”
Meeting context and next steps
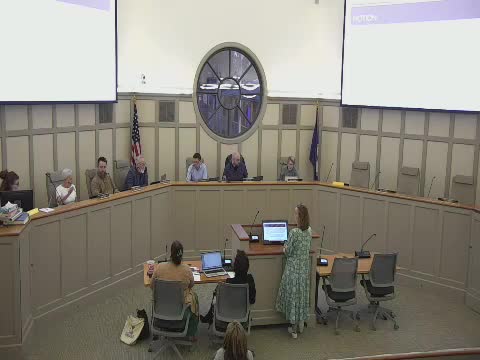
Judd Puto, vice chair and acting chair, ran the meeting with Chair Tom O'Neil participating remotely. Staff will monitor required follow-up (field checks, submission of materials and permit coordination). Where applicants must return with revised applications, the BAR or staff will schedule those follow-ups as needed.
Ending: Approved applications may proceed to the next stage of building-permit review once the conditions noted in the BAR approvals are satisfied. Several approvals emphasize staff coordination and site-level checks before installation of materials or mechanical equipment.