Get Full Government Meeting Transcripts, Videos, & Alerts Forever!
Get email alerts on the Capital Improvement topic
No spam. Unsubscribe anytime.
Public works outlines council chamber remodel options; staff aims to rebid after design revisions
Summary
Public Works presented options for a remodel of Baldwin Park’s council chamber, citing ADA compliance, HVAC and audiovisual upgrades and a plan to address bidder questions before rebidding later this year.
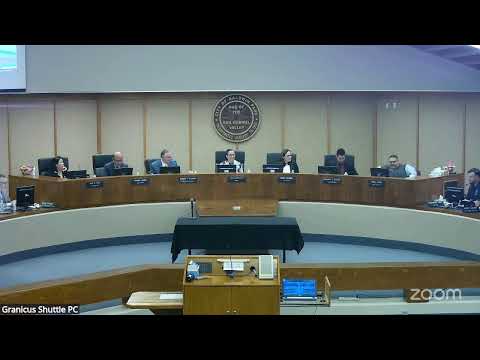
Romani, acting director of public works, presented a proposed renovation of the Baldwin Park council chamber during the March 19 city council meeting, outlining design changes, cost-saving options and a proposed schedule to return to council with alternatives before reissuing construction bids.
Romani said the existing council chamber dates to conversions and remodels from 1958 and 1972 and has not had a comprehensive update in more than 50 years. The project was added to the city’s capital improvement program and funded with ARPA money. The initial bid package drew many contractor questions (more than 90), and the city rejected an earlier award because of high cost; staff and the consultant La Cañada Group were asked to address bidder concerns and complete final plans.
Planned changes include raising or regrading the floor to meet ADA requirements; replacing fixed bench seating with individually-removable chairs; new ceiling/lighting; new audio and hearing-assist systems; upgraded cameras and televisions for public viewing; replacement of restrooms to ADA standards; separation or reconfiguration of HVAC to avoid replacing a single, large system; and mechanical-room layout changes to reduce demolition and save costs. Romani said the consultant submitted 90% design documents and expects 100% by April 11.
Staff described a four-step strategy: (1) finalize plans to address the 90+ bidder questions; (2) hold a workshop with departments and council members to review cost-saving options and sample finishes; (3) coordinate plan review with building, police, finance, parks and IT so departments know what they will inherit for operations and maintenance; and (4) present multiple budget/options to council before rebidding. Romani said staff aim to open the project to bid in October if revisions proceed on schedule, though he said it might return to council as early as August or September depending on the level of redesign.
Council members asked for multiple options showing relative costs (for example, non–touch-screen displays vs. touch-screen panels) and emphasized good lighting, durability and maintenance. The mayor and council asked staff to coordinate early with departments to reduce change orders during construction and to present trade-off options so council members can select a preferred scope before bidding.
Romani said earlier design estimates (including contingencies) had been about $5,000,000; the current focus is identifying modifications to reduce cost. He also said the parks and recreation department would ultimately maintain the space and that maintenance implications factored into design choices.
Next steps: staff to receive 100% plans in April, complete department workshops and return with multiple options and cost estimates for council consideration before issuing a new bid package.