Get Full Government Meeting Transcripts, Videos, & Alerts Forever!
Get email alerts on the Infill New Construction topic
No spam. Unsubscribe anytime.
Board asks for more context on proposed house and garage behind 438 Fayette Park
Summary
A conceptual review considered a proposed freestanding single-family residence with garage behind 438 Fayette Park (possible addresses 493 W. Fifth or 445 Willie Street). Board members asked for more site and streetscape context, elevations, and clarity about how the parcel will relate to the principal house.
The Lexington Board of Architectural Review reviewed a conceptual proposal for a new single-family dwelling proposed on a parcel behind 438 Fayette Park and advised the applicants to provide additional context drawings and elevations showing how the new house and two-car garage with a living unit above would relate to existing adjacent properties.
Staff said the parcel has been legally separated and given a street address (either 493 West Fifth Street or 445 Willie Street), but that a deed restriction requires it remain owned with 438 Fayette Park in perpetuity. The applicants presented a concept that places a two-story garage with two ground-floor parking spaces and living space above in the middle of a large lot; staff and board questioned how that volume would affect the park frontage, nearby cottages, and the lot's vegetation.
Why it matters: the lot sits at a prominent corner of Fayette Park and the introduction of a taller, freestanding house/garage could change open-space views, tree canopy and the character of the park edge.
Key issues raised
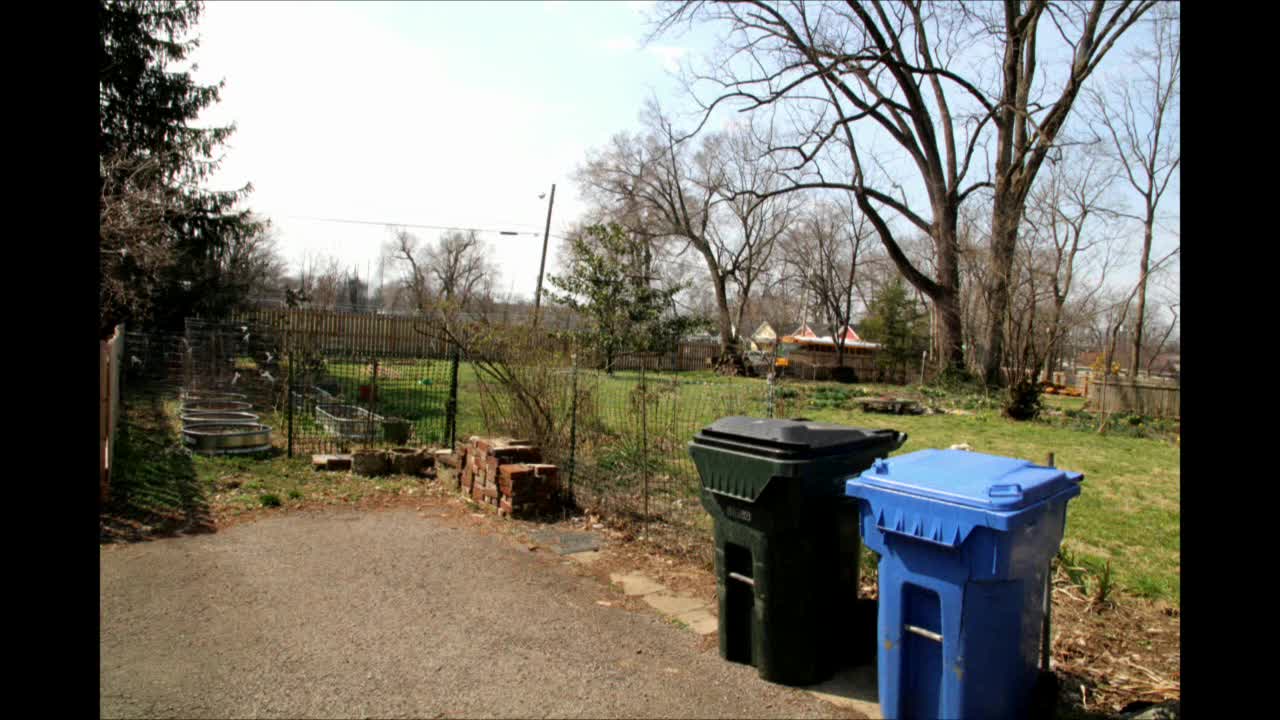
Board members and staff asked for clearer context: scaled elevations, three-dimensional massing, the relationship to the existing historic house (438 Fayette Park), and streetscape context facing Willie Street and Fifth Street. Several board members said the proposed building in the photographs looked larger than most accessory structures in the area and asked the applicants to show comparable existing buildings and the effect on green space.
Applicantsresponse and intended use
An applicant representative said the owners intend the new building to function as a single-family residence and garage for family use (a guest house/garage) and emphasized they are not seeking to subdivide and sell the parcel. The design team said they were treating the parcel as a new freestanding residence and noted there are existing curb cuts and historic carriage-house footprints in the block that informed the concept.
Process and next steps
Board members requested the applicant return with a small-scale context map showing the parcel in relation to Fayette Park and adjacent Historic District buildings, elevations that place the new building next to neighboring facades, and clarification about whether the structure will present to Willie Street or Fifth Street. The board took no formal action at the conceptual stage and encouraged additional study of trees, circulation and the site's relationship to the park and neighborhood.
No vote
Because the discussion was conceptual the board did not issue findings or a vote. Staff and board members encouraged the applicants to return with more detailed context drawings and a plan that demonstrates how the new building would preserve the park edge and neighborhood character.