Get Full Government Meeting Transcripts, Videos, & Alerts Forever!
Get email alerts on the Infill Development topic
No spam. Unsubscribe anytime.
Panel raises scale and streetscape concerns for proposed infill at 320 Hampton Court
Summary
At a conceptual review the board questioned whether a proposed two-story infill at 320 Hampton Court would overwhelm a modest 1920s cottage on the lot and asked the applicant to provide additional context, streetscape views and scaled elevations before filing a formal Certificate of Appropriateness application.
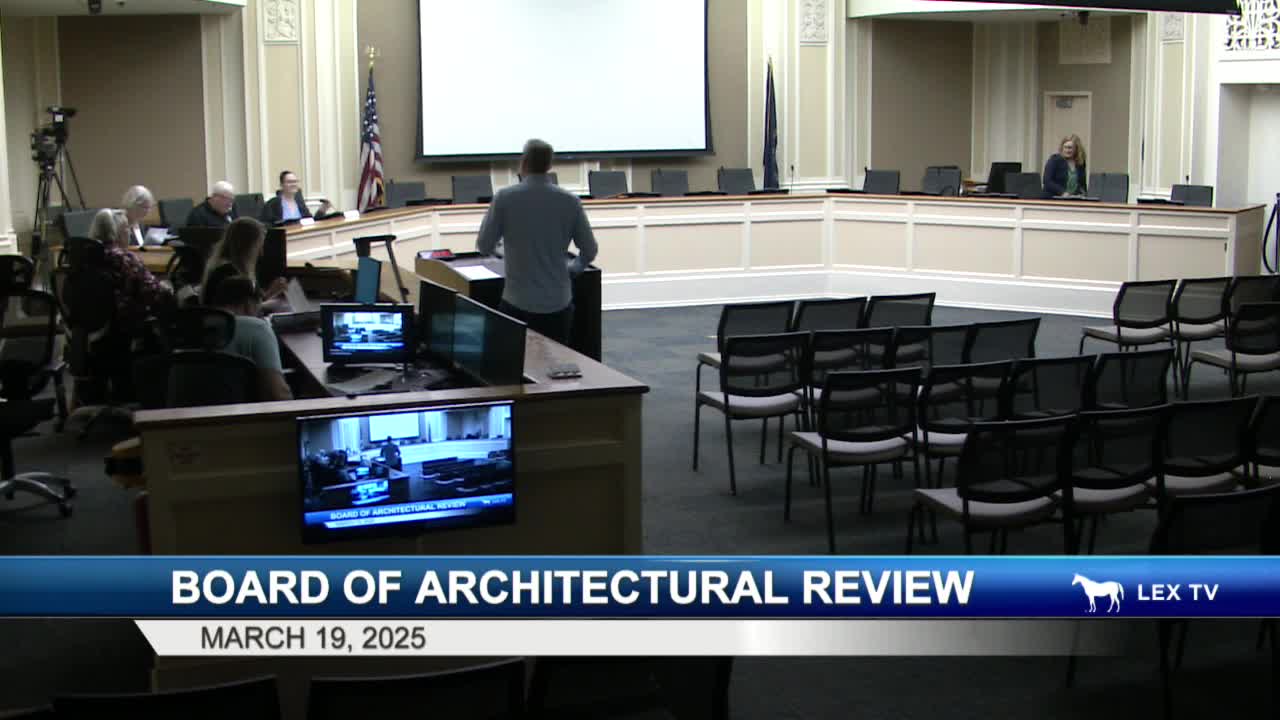
The Lexington Board of Architectural Review held a conceptual review of a proposed two-story infill for 320 Hampton Court and advised the applicant to gather more contextual information before submitting a formal Certificate of Appropriateness application.
Staff described the existing property as a modest 1920s cottage set back from the street with an existing drive leading to a secondary structure at the rear. The concept presented calls for a new two-story building with an attached, enclosed garage and a courtyard, set between the cottage and neighboring houses. The applicant said the proposal would keep the existing small house and build a new structure forward on the lot connected by a breezeway.
Why it matters: board members said the streetscape and the cottage's setting are central to whether a new building in that foreground position is appropriate. The case is conceptual only; no formal action was required or taken.
Board concerns and staff questions
Staff asked whether the proposed building would be compatible with the block's rhythm, roof shapes, and proportion; whether an attached garage is appropriate in that location; and whether the new building would block or overwhelm the historic cottage. Board members repeatedly raised scale and massing as the primary concerns. One member said the proposal "is a lot bigger than what's next to it" and urged the applicant to present more images showing the new building in context with adjacent facades and heights.
Applicant response and next steps
John Cheatham, the applicant, said the review was intentionally conceptual and that he wanted guidance about whether to pursue a formal COA application. "Just really want to get the question answered of should we even apply for a COA on this?" Cheatham said. He told the board he would work with staff and provide additional views and scaled elevations, including a street-level streetscape and 3-D massing, if the board wanted to see them.
Staff and board members suggested the applicant include facade elevations that show the proposed building alongside neighboring houses, a topographic or site survey view, and the effect on the mature tree near the site. The board did not vote on the concept; the applicant agreed to continue design work and to consult staff on the preparation of a formal application.
No formal action
Because the item was a conceptual review, the board did not make findings or file a formal determination. The board and staff encouraged the applicant to return with more context and refined visuals before filing a formal COA application.