Get Full Government Meeting Transcripts, Videos, & Alerts Forever!
Get email alerts on the Historic Preservation topic
No spam. Unsubscribe anytime.
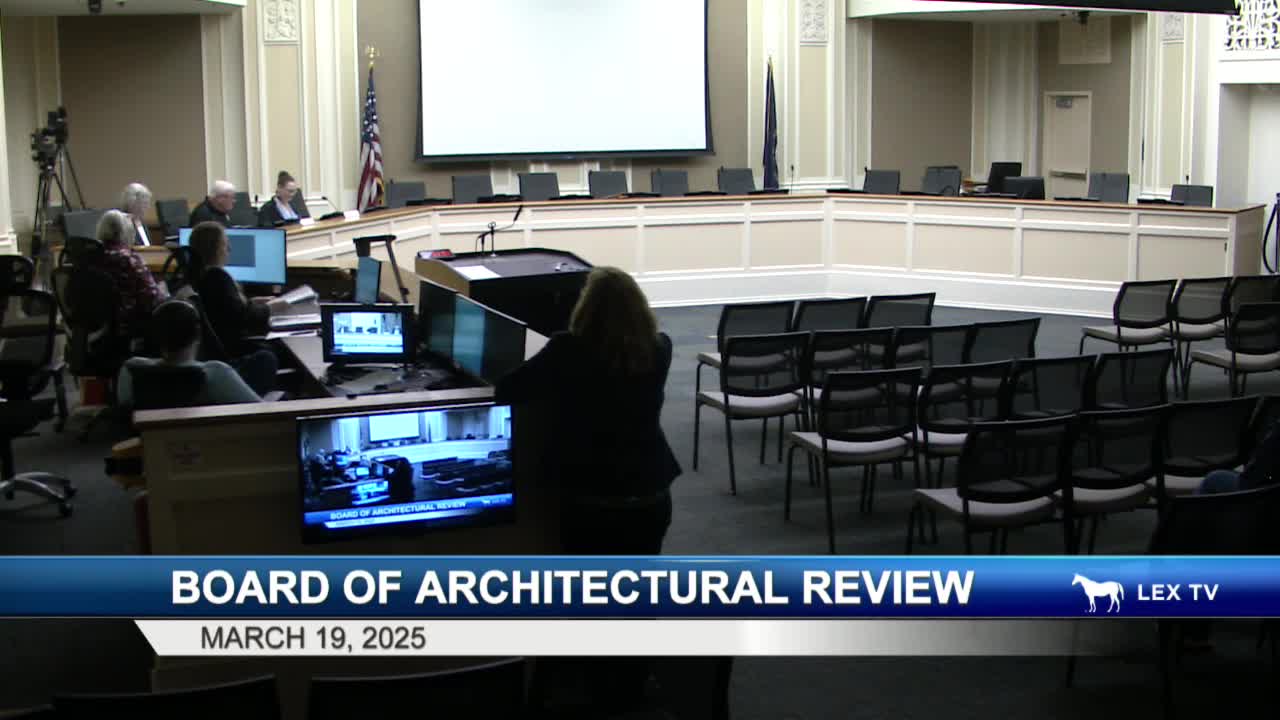
Board continues review of unpermitted rear addition at 115 Pen Mocha Park
Summary
The Lexington Board of Architectural Review continued an application for a Certificate of Appropriateness after staff said a recently built rear addition and enclosed porch at 115 Pen Mocha Park were constructed without permits and do not meet the board's design guidelines.
The Lexington Board of Architectural Review on a vote continued consideration of a Certificate of Appropriateness application for 115 Pen Mocha Park to the board's April 16 meeting after staff said a rear addition and an enclosed porch were built without permits and do not comply with the district's design guidelines.
Staff told the board the addition extends the house into a single, uninterrupted 64-foot run that fails the guideline requirement that additions step back from existing walls and roofs so the original roofline remains evident. Staff also said the enclosure uses vinyl siding and vinyl windows rather than the horizontal wood siding and wood- or anodized-aluminum windows preferred in the guidelines. The addition was already constructed when building inspectors and staff visited, the record shows.
Why it matters: the built work is currently in violation of local design rules and building-permit requirements. Board members and staff said the violation limits the board's ability to resolve the matter on paper; bringing the structure into compliance could require substantial changes to the addition's length, massing or materials, and possible action by code enforcement if a new plan is not approved.
Staff summary and options
Amelia, a planning staff member who presented the case, said staff re-advertised the application after learning the screened porch had been enclosed as part of the unpermitted work. “Wewe've never allowed a situation like this to occur,” Amelia said, noting the guidelines require additions to step in a minimum of 12 inches from the edges of the existing building and to avoid creating an indistinguishable, continuous roof and wall line. Staff recommended against the application as constructed.
Applicant and owner statements
Paul Gomenick, who said he represents the property owner, told the board the owner, Diane Lowe, purchased the house a few months ago and that a contractor built the addition between Christmas and New Year's without pulling permits. Gomenick said the ownerwants the porch enclosed to keep cats from escaping and to house a large quilting machine.
Board discussion and next steps
Board members discussed limited options for keeping the work as built. Staff and members said modest changes such as a dormer would not solve the fundamental problem, the continuous 64-foot wall run. Staff told the applicant the building would likely need a substantial redesign to read as an addition rather than a single long volume; during discussion a staff member also recited possible dimensional targets mentioned in the hearing: “If you make it 58 feet, it'll be within the guidelines. Or if you make it that the whole building's length is 48 feet, it's within the guidelines.”
The board recommended the applicant obtain rapid design assistance and meet with staff. Staff said any revised submittal to be considered for the next available hearing would need a very short turnaround (staff recommended no more than two weeks to allow notice and review). The board also reviewed the enforcement and appeal timeline: an owner has 30 days to file an appeal of a board action; if an appeal is filed the planning commission may place it on its docket and the matter can remain in place while the appeal proceeds.
Formal action
A motion to continue the Certificate of Appropriateness application for review at the April 16 meeting passed. The motion was made and seconded on the record and approved by voice vote; the board recorded the motion as continued to the April meeting.
What happens next
Staff advised the owner to secure design help to produce revised plans that would reduce the continuous wall run and change materials and detailing to meet the design principles. The board noted that if the owner cannot or will not produce a sufficiently different application, enforcement action and fines remain possible under local code enforcement procedures.