Get Full Government Meeting Transcripts, Videos, & Alerts Forever!
Get email alerts on the Housing Missing Middle topic
No spam. Unsubscribe anytime.
Maui committee hears missing-middle housing study, defers zoning bills after concerns on parking, infrastructure and second-home sales
Summary
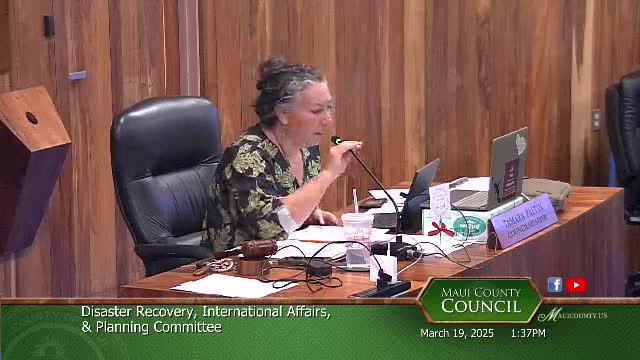
Stefan Pellegrini of Opticos Design presented a missing-middle housing study to the Maui County Council's Disaster Recovery, International Affairs and Planning Committee on March 27, and committee members and department heads raised concerns about parking, sewer and fire‑safety constraints before the committee unanimously deferred two linked zoning bills for further work.
Stefan Pellegrini, principal at Opticos Design, presented a two-part study to the Disaster Recovery, International Affairs and Planning Committee on March 27 that maps "missing middle" housing opportunities in Central, South and West Maui and outlines zoning and design levers that could make those building types more feasible. The committee received public testimony and heard detailed departmental questions before agreeing — with no objections — to defer consideration of Bill 103 (density changes) and Bill 104 (kitchenettes and parking rules) for further work and community outreach.
The study, prepared for the Hawaii Community Foundation, defines "missing middle" as house-scale buildings with multiple units intended to fit into walkable neighborhoods. Pellegrini told the committee the Opticos reports identify "missing middle ready areas" (5–10 minute walk radii around mixed-use centers), test-fit likely building types on typical local lots and model financial feasibility. "We found that density and parking requirements are levers that, when shifted, can improve feasibility and attainability," Pellegrini said during his presentation.
The committee's nut graf: The presentation informed consideration of two bills the council will later amend: Bill 103 proposes higher allowable densities in R-1, R-2 and R-3 residential zones; Bill 104 would permit kitchenettes in dwelling units and add parking requirements for units with kitchenettes. Committee members, department directors and public testifiers flagged several implementation questions — including how many dwellings could be added on small lots, how parking should be required, whether utilities and fire infrastructure could support added density, and how to prevent new small units from being snapped up as second homes rather than occupied by local households.
Key details and discussion
- Study and materials: Pellegrini reviewed a two-part package — a "scan" that identifies candidate geographies and a "deep dive" that tests typical lot scenarios for Central, South and West Maui. The reports and maps were filed with the committee as attachments and are available on Granicus, Pellegrini said.
- Bills under consideration: Chair Pelton said the package includes Bill 103 (amend Chapters 19.08 and 19.36B to change dwelling types and density) and Bill 104 (amend Chapters 19.04, 19.08 and 19.29 to allow kitchenettes and add parking for kitchenette units). Proposed CD1 language and later draft amendments were discussed. The administration mentioned the bills originally were part of a package referred last summer along with Bill 105 (already passed).
- Density thresholds debated: Drafts discussed a range of minimum lot-area-per-dwelling figures. The originally proposed county language in the meeting materials set density at one dwelling per 2,500 sq. ft. (existing draft). Chair Pelton offered 1 per 5,000 sq. ft. as an alternative; Office of Recovery staff suggested 1 per 3,000 sq. ft. as a compromise to extend benefits to R‑1 and R‑2 lots in fire-affected areas. Planning staff flagged legal and process limits tied to what was referred to the planning commission.
- Parking standards: Jordan Hart (Office of Recovery) and several council members proposed changing parking standards from the current square-foot–based requirement to a bedroom-based standard (for example, 1 stall for studios/one-bedrooms, 2 stalls for two- and three‑bedroom units, and an additional stall for each bedroom above three). Planning staff and public works noted this is intended to better match likely vehicle counts. Planning counsel cautioned that a broad, district‑wide rewrite of parking rules may fall outside the specific scope the planning commission reviewed for these bills and may require further commission review.
- Infrastructure and life-safety issues: Fire Captain Oliver Voss and Public Works Director Jordan Molina cautioned that some properties would trigger additional fire and public-works requirements as density rises. Voss: "When you get to three or more dwelling units...there's a lot of protection requirements that come along with that." Wastewater staff said sewer rules typically allow a single lateral per lot but that a threshold (approximately 1,500 gallons per day estimated flow) would require a property sewer manhole; one resident reported a local quote of roughly $35,000 to install a manhole. Departments said buildability and costs can make some lots infeasible for added units.
- Second-home and condominiumization concerns: Testifier Tom Crowley and others warned that units created by condominiumization or sale could become second homes, not long-term local housing. Crowley urged stronger limits and said: "If you allow condominiumization, people are going to do that... many people are going to do that for...the most return on their investment." Planning and Office of Recovery staff noted deed-restriction tools and density bonuses in other jurisdictions as potential mitigants.
Public testimony and resource designation
- Members of the public testified in person and via Teams. Testifiers included Tom Crowley (Kihei resident), Mike Moran (community association), and Jonathan Helton (researcher, DeBrashier/Institute of Hawaii). Testimony ranged from support for legalized additional units and CPR/condominium options to objections focused on parking, neighborhood fit and enforcement.
- The committee designated Stefan Pellegrini (Opticos Design) as a resource person under Rule 18(a) without objection.
Formal action
- The committee deferred consideration of Bill 103 and Bill 104 (no objections) so staff and departments can prepare additional written responses and the committee can pursue community outreach and further planning‑commission review. The chair announced the items would be taken up after the county budget period; the transcript records "No objections" when the chair asked whether to defer the items.
Why it matters
Missing-middle housing proposals aim to increase mid-scale, walkable housing options that are lower-cost by design than large multifamily projects and can broaden local ownership opportunities. On Maui — where land is scarce, affordability is strained and parts of West Maui are rebuilding after the 2023 fires — the bills could change how many units are allowed on typical residential lots and create new rules for kitchenettes, parking and review timelines. But departments and residents told the committee that zoning changes alone will not be sufficient without parallel planning for parking, sewer, fire protection and anti‑displacement measures.
What's next
The committee deferred the bills to allow planning staff, Office of Recovery and other departments to draft targeted amendments, to run needed technical checks (sewer flow, fire code triggers, parking enforcement), and to coordinate further community outreach. Planning staff additionally offered two minor technical amendments to the draft bills during the hearing (one clarifying that kitchenettes cannot be accessory dwelling units and another technical parking-landscape exemption specific to small multifamily projects). The committee asked staff to return with revised language and department responses after the budget period.
Ending note: The committee's discussion left the principal policy choices clear — how dense should residential parcels become, how should parking be measured, and what tools will prevent newly created units from becoming second homes. Those choices will determine whether missing‑middle proposals function primarily as a tool to produce long-term housing for local residents or — without safeguards — multiply small units that do not serve local housing needs.