Get Full Government Meeting Transcripts, Videos, & Alerts Forever!
Get email alerts on the New Construction topic
No spam. Unsubscribe anytime.
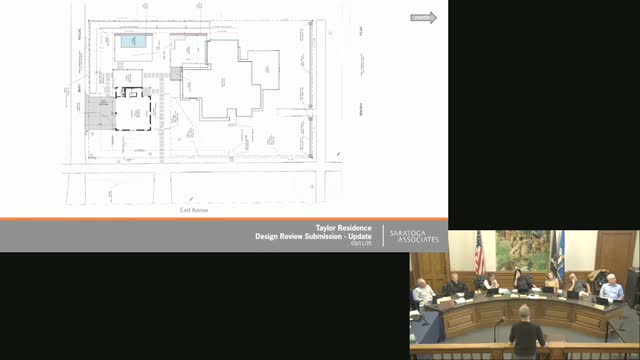
Board reviews proposed new single-family house at 81 (UR-4); asks for additional details on height, fenestration and materials
Summary
Design review commissioners praised many architectural adjustments to a proposed new three-story house at 81 (UR-4 district) but requested additional information on overall height in context with neighboring buildings, details of trim/column materials, and finalized porch and fenestration drawings before approval.
The Design Review Board spent extensive time on March 19 discussing a proposed new three-story single-family residence with a detached garage in the UR-4 district (application listed as "81"). The applicant presented revised elevations and material choices and the board provided detailed feedback, but did not move to approval and asked the applicant to return with additional details.
Key discussion points included the overall building height (the applicant cited a ridge height of roughly 42 feet), how that height compares with neighboring houses, and topographic constraints at the rear of the lot that affect foundation elevation and porch height. Board members and a Preservation Foundation representative expressed concern that the proposed front porch elevation would be noticeably higher than most porches on the block and asked the applicant to supply a neighborhood height comparison and a grading/proposed-foundation plan.
The board also asked for clearer details on window and trim profiles (several members recommended a heavier casing, e.g., a 4-3/4 to 5-inch leg on window trim and more prominent corner boards) and asked the applicant to avoid small narrow clapboard segments on a projecting bay; members suggested using a shingle or panel treatment on the bay instead. The board and Preservation Foundation requested details for porch railings, newel posts and stair treads, and asked for confirmation of materials: wood porch elements and deck, solid wood or quality hardwood front door, field-built columns, brick piers with a compatible mortar and profile, and manufactured LP/SmartSide only where appropriate for trim.
The applicant acknowledged the comments and agreed to return with a materials list, a neighborhood height survey and enlarged details for the bay, porch, stair rail and columns. The board indicated it could move more quickly once those details are provided.
Next steps: Applicant will supply a grading/height comparison, window/trim details, porch and railing details, and final material samples for administrative or board review at a future meeting.