Get Full Government Meeting Transcripts, Videos, & Alerts Forever!
Get email alerts on the Development topic
No spam. Unsubscribe anytime.
Hallandale Beach commission approves 15-story Hallandale Hotel with parking and setback waivers
Summary
The Hallandale Beach City Commission unanimously approved a major development plan and redevelopment-area modifications for a proposed 15-story, 246-room Hallandale Hotel at 804 S. Federal Highway, allowing several variances tied to an undersized adjacent street and approving associated conditions in the resolution.
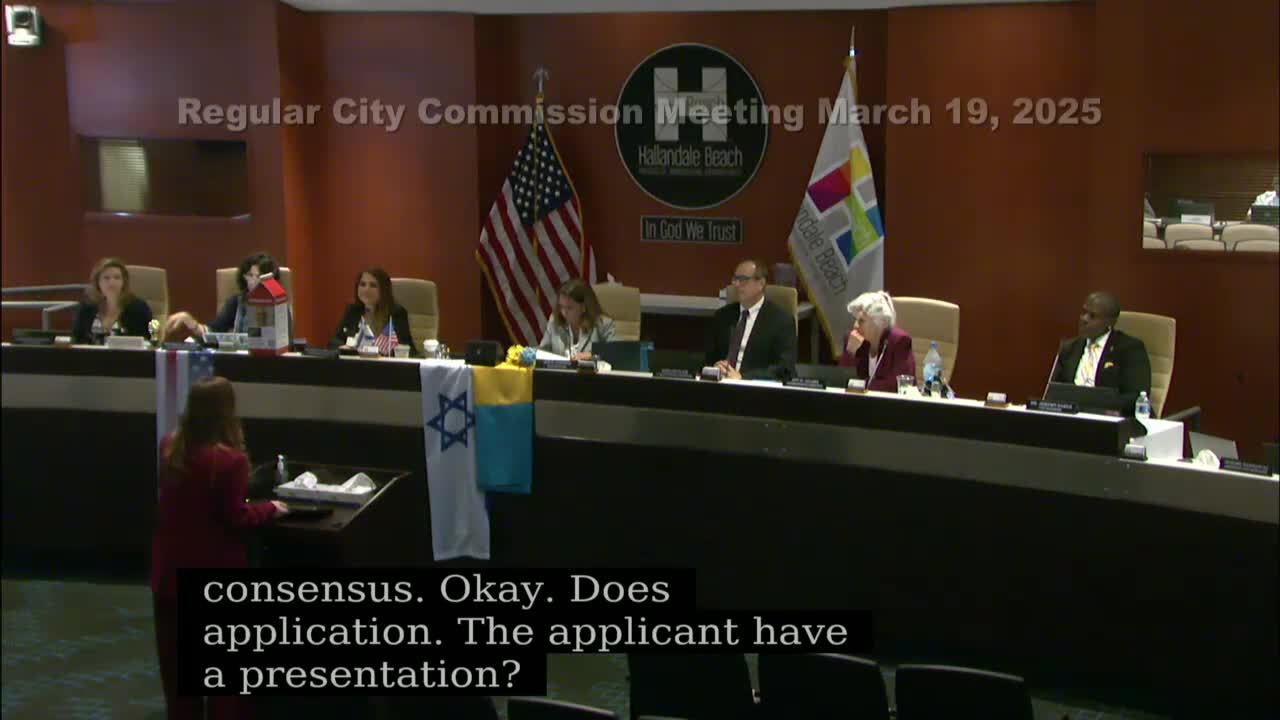
The Hallandale Beach City Commission unanimously approved a major development plan and related redevelopment-area modifications on March 19, allowing construction of a 15‑story, dual‑branded hotel at 804 South Federal Highway.
The developer, represented by attorney Rachel Streitfeld and architect Meyer Abbo, asked for waivers from multiple zoning requirements tied to site constraints, including setbacks above the fifth floor and pedestrian-walkway dimension rules. The project calls for 246 guest rooms, a landscaped civic plaza with public-facing amenities and 193 parking spaces screened behind an active street-level liner.
City staff and the applicant told the commission the project sits at the intersection of South Federal Highway and Southeast Eighth Street; project documents say Southeast Eighth is “undersized” and that some requested modifications respond to that existing condition. Streitfeld told the commission the design includes streetscape, drainage and pedestrian improvements and that the project complies with the city code provision permitting up to 15 stories in the relevant regional activity center subdistrict when code conditions are satisfied.
Architect Meyer Abbo described the design intent as an activated street base with an arcade and public plaza, screening of the parking podium and a rooftop amenity level with a pool. The applicant said the project offers a public café and restaurant fronting Federal Highway and dedicated civic open space that extends vertically through the building per local code requirements.
Commission discussion included a staff clarification about an inconsistency between a staff report and the project traffic study on the parking requirement; the commission and applicant confirmed the traffic study’s lower parking count (52) and that condition language would reflect the correct total and accessible‑space count.
Two separate motions were made to approve the redevelopment‑area modifications and the major development plan; both passed 5–0. Conditions in the resolution require the applicant to satisfy the city’s standard technical reviews and the conditions spelled out in the staff memorandum.
The commission also closed public comment after the clerk reported no speakers had signed up for the quasi‑judicial hearing. The approval authorizes the applicant to proceed with subsequent permitting steps subject to the resolution’s terms.
Votes at a glance
- Major development plan approval (DB2404402) — motion approved 5–0. 246‑room, 15‑story hotel at 804 S. Federal Highway; required redevelopment‑area modifications approved as stated in the resolution. - Redevelopment‑area modification application (RD2404428) — motion approved 5–0. Variances included building placement, setbacks above the fifth floor, parking/loading and pedestrian walkway dimensions; civic open space provided per code and conditions.
Ending
The applicant will return for required technical reviews and permitting. The commission resolution and staff report will serve as the record of conditions to be satisfied before construction permits are issued.