Get Full Government Meeting Transcripts, Videos, & Alerts Forever!
Get email alerts on the Zoning topic
No spam. Unsubscribe anytime.
Avondale planning commission 5-0 to recommend rezoning of 6.5-acre site at Fourth Street and Lower Buckeye
Summary
On March 19, 2025, the Avondale Planning Commission voted 5-0 to recommend the City Council approve a rezoning request from a storage-limited industrial designation to general industrial with conditions to allow light industrial uses for a 6.5-acre property at Fourth Street and Lower Buckeye Road.
The Avondale Planning Commission on March 19 voted 5-0 to recommend that the City Council approve a rezoning request by SJ Acquisitions to allow light industrial development on about 6.5 gross acres west of the northwest corner of Fourth Street and Lower Buckeye Road.
Planning staff presented the application, PL24-0201, saying the property is currently zoned general industrial but limited to a mini-storage warehouse with ancillary RV storage. "Staff recommends approval of application PL 24-0201, SJ Acquisitions Industrial Development, subject to the stipulations found in the staff report," planning staff said during the presentation.
The property was annexed into the city in 1960 and previously was rezoned in February 2018 to general industrial limited to mini-storage and ancillary RV storage; a conditional use permit tied to that approval expired in February 2022, staff said. The site is within the historic Avondale infill area and carries an industrial designation in the city's general plan and a matching specific-area plan.
Under the proposed rezoning to the A1 general industrial district with revised conditions, the applicant would be allowed a broader range of employment and light industrial uses rather than the existing storage-limited use. Staff said the change supports general-plan goals to diversify employment sites and encourage redevelopment of underutilized infill parcels.
The staff presentation listed development standards that would apply where the site abuts residential zoning or uses: 75-foot building setbacks, 35-foot landscape buffer setbacks and 8-foot solid block walls. Planning staff noted the maximum height in the A1 district is 45 feet. On the concept site plan shown to the commission, two narrow arms on the north side of the parcel appeared unable to accommodate buildings because of those setbacks; staff said those areas could potentially hold outdoor storage but would need to be fully screened behind a solid block wall so materials could not be seen over the wall.
The staff report said the city held a neighborhood meeting Feb. 11, 2025, at the Agua Fria High School Library, which two non-applicant attendees attended. The city received one phone call opposing the rezoning; the caller was concerned that future development might block her view of the mountains. Staff reported no comments had been posted on the city's online engagement platform to date. During the public-hearing period, planning staff noted one adjacent property owner attended the meeting in support but declined to speak.
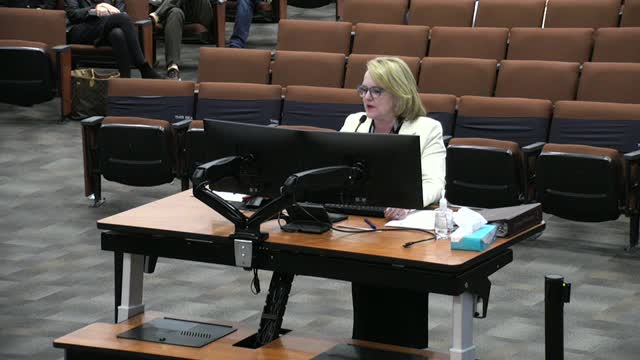
Wendy Riddell, an attorney representing SJ Acquisitions, told the commission the neighbor most affected "is here in support" and that the applicant team is prepared to work with the city on site-plan design review and conditions.
After brief commissioner questions about the definition of "light industrial" and building height, Vice Chair McBurney moved to recommend approval of PL24-0201 "as presented"; Commissioner O'Kaneeta seconded the motion. The roll-call vote was 5 ayes, 0 nays, and the commission's motion passed.
The Planning Commission's action is a recommendation to City Council; the rezoning will not be final until the City Council takes action at a future meeting.