Get Full Government Meeting Transcripts, Videos, & Alerts Forever!
Get email alerts on the Historic Porch Additions topic
No spam. Unsubscribe anytime.
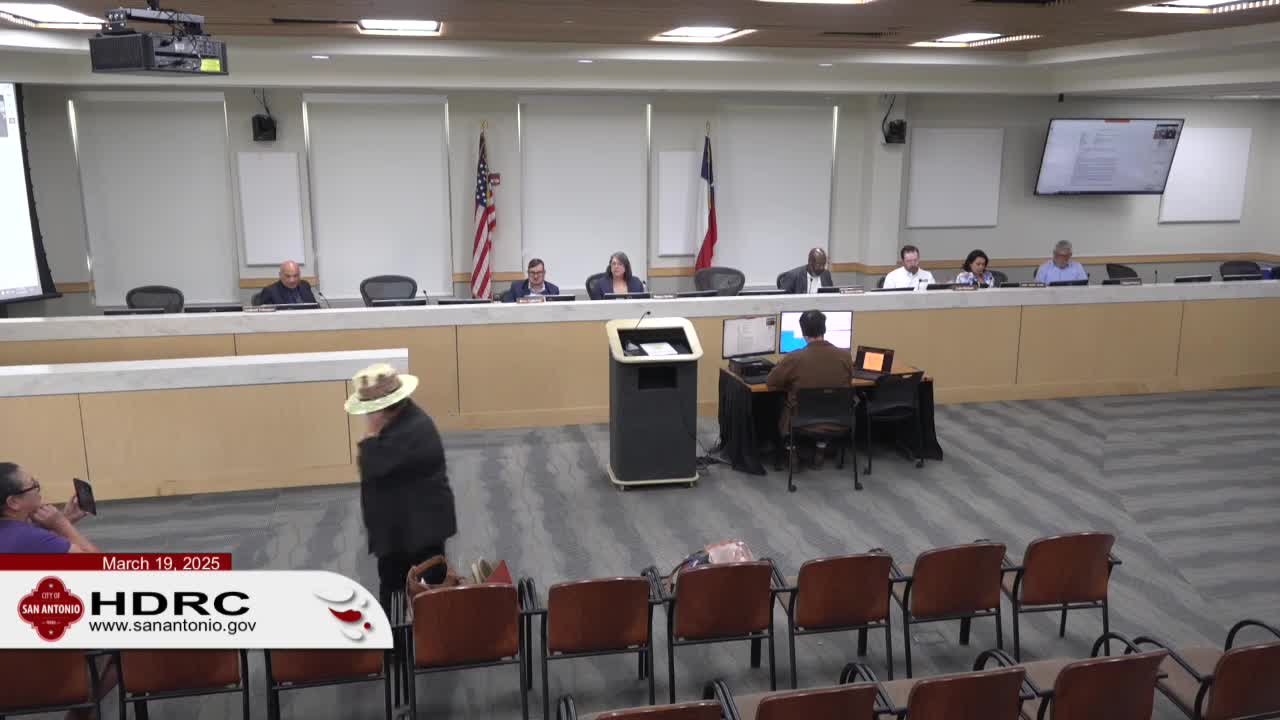
Commission approves porch additions at 332 Florida with roof and stair refinements requested
Summary
The commission approved three modest porch additions at 332 Florida Street, voting to grant Certificates of Appropriateness subject to staff stipulations and a recommendation that the applicant consider a hip roof form and relocating the stair to minimize visual impact.
The Historic Design Review Commission on March 19 approved Certificates of Appropriateness for three small covered porch additions at 332 Florida Street, subject to staff stipulations and additional commissioner suggestions about roof form and stair placement.
Staff recommended approval of the proposed covered side and rear porches with six conditions, including reducing the depth of the east (side) porch to match the original porch depth (approximately 8 feet), specifying porch decking material and orientation (1x3 tongue and groove laid perpendicular to the attached wall plane), limiting new wood column dimensions, installing historic‑matching skirting, submitting updated construction documents for staff review, and meeting applicable setback and Board of Adjustment requirements.
Applicant Nathan (Nate) Manfred, representing the property, said he and the owner agreed with the stipulations and requested that the east porch be larger to accommodate covered dining off the existing dining room. Commissioners suggested a hip roof form could reduce the porch’s visual scale; Mr. Manfred said he would discuss a hip roof with the owner. A commissioner also suggested shifting the stairs to the south side of the porch to reduce the visual impact; the applicant said he would consult with the owner about that change.
A motion to approve items 1 through 3 with staff stipulations and the additional direction to consider a hip roof and stair relocation carried on a roll‑call vote (Aye: Castillo, Savino, Velasquez, Galloway, Mazuka, Group, Cervantes, Holland, Gibbs).
Staff will review final construction documents in accordance with the stipulations before issuing a Certificate of Appropriateness; the applicant must obtain any required zoning variances and building permits prior to construction.