Get Full Government Meeting Transcripts, Videos, & Alerts Forever!
Get email alerts on the Historic New Construction topic
No spam. Unsubscribe anytime.
Commission sends proposed two‑story house at 120 Callahan back to design review committee
Summary
The commission deferred action and referred a proposed two‑story single‑family new construction at 120 Callahan in the Lavaca Historic District to the Design Review Committee after staff recommended against approval. Commissioners cited concerns about massing, a front‑loading garage, window proportions and neighborhood compatibility.
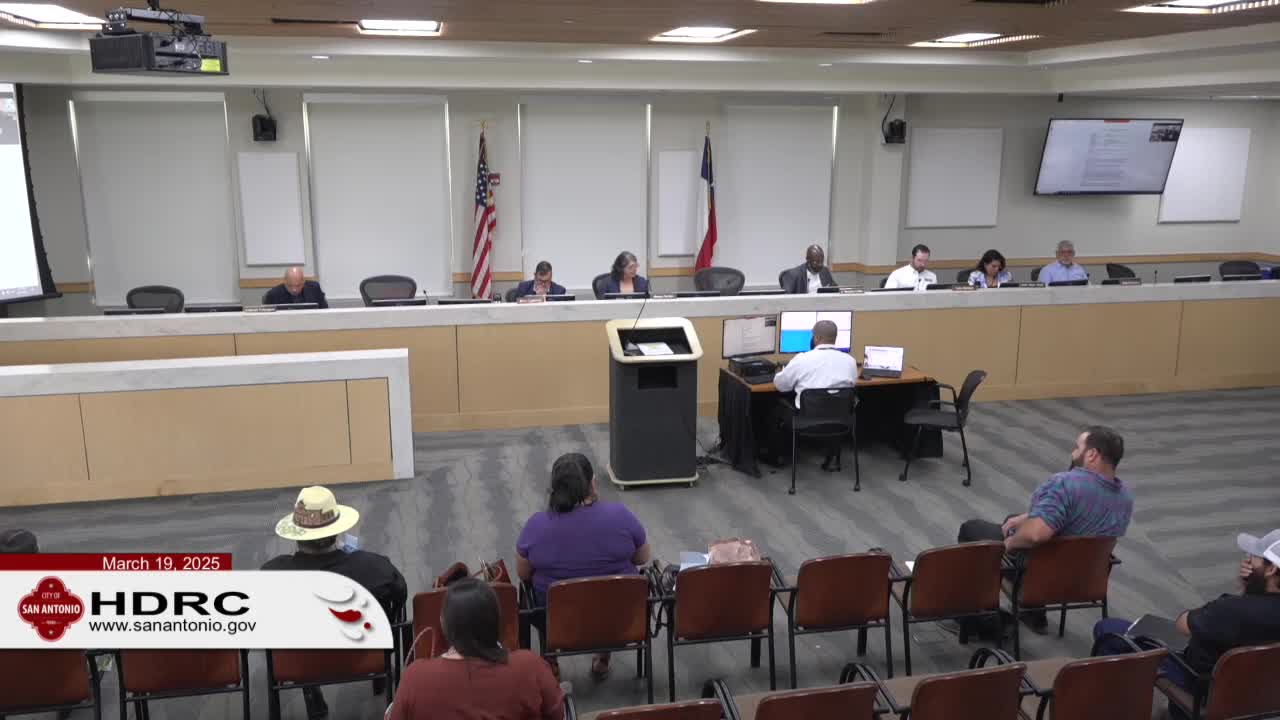
The Historic Design Review Commission on March 19 referred a proposal to construct a two‑story single‑family house at 120 Callahan to the Design Review Committee (DRC) for further work after staff recommended denial.
Staff informed the commission that SAP did not recommend approval of the current design and listed multiple items the applicant should address before a recommendation for approval could be issued. The applicant, Daniel Cruz of Design Coop, presented revisions and told commissioners he had submitted updated documents and a response to staff’s stipulations.
Daniel Cruz described changes he said were incorporated since an earlier DRC review: documented setbacks aligned with adjacent properties, raising the foundation height by one foot, revised window proportions and the addition of a small roof over a second‑level porch. He also said the applicant had redesigned the proposed front garage face with a wood-clad appearance intended to minimize a typical front-loading garage aesthetic and had removed landscape elements from the current submission to address them in a subsequent filing.
A voicemail from the Conservation Society of San Antonio opposed the current design; Kate Rudman’s recorded message said the front‑loading garage and the projecting stucco‑clad first story were not compatible with the neighborhood and urged denial.
Commissioners focused discussion on several recurring issues from staff stipulations: the house’s massing and lot coverage relative to neighbors, the front‑loading garage’s compatibility with the block face, and window and porch proportions. Commissioner Group and Commissioner Sabino said a DRC would be useful; Commissioner Savino said the building’s distinctive elevation and relationship to nearby properties were part of staff’s concerns. Commissioner Groot said lowering the second‑floor massing or otherwise addressing the perceived scale might help achieve compatibility.
After discussion, a motion to send the project to the Design Review Committee carried on a roll‑call vote with the commission voting Aye (Castillo, Savino, Velasquez, Galloway, Mazuka, Group, Cervantes, Holland, Gibbs).
The referral means the applicant will return to a DRC meeting with more refined drawings addressing the staff and commission comments (massing, garage treatment, window proportions, foundation height, and landscaping). Staff noted that items related to driveway landscaping and the front walkway were being postponed because the applicant plans to submit a separate landscaping plan.
Clarifying details recorded at the hearing: staff listed specific items for revision (setback documentation; street elevation and massing comparisons; foundation raised one foot; proposed porch roof treatment; siding profile; roof spacing for Gavalume roof; window sizes and proportions; and driveway/landscape plans). The Conservation Society noted compatibility concerns and specifically recommended denial of the front‑loading garage.