Get Full Government Meeting Transcripts, Videos, & Alerts Forever!
Get email alerts on the Land Use Parking topic
No spam. Unsubscribe anytime.
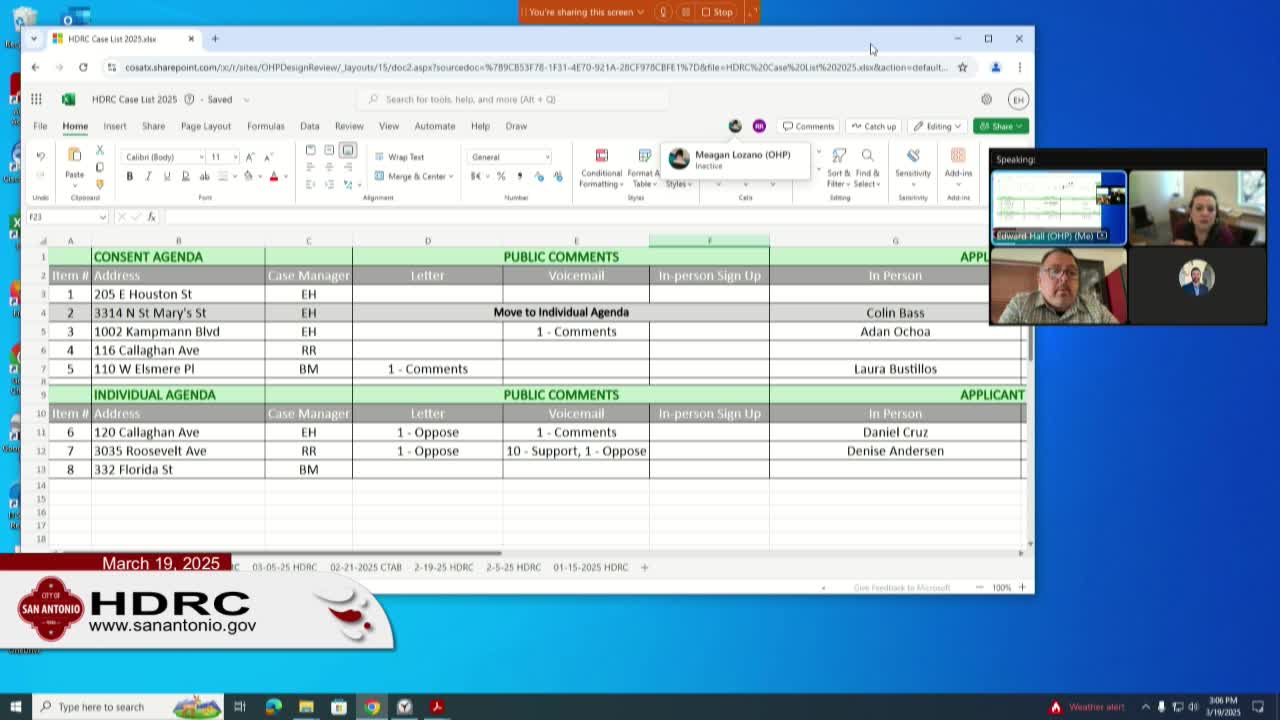
Historic design commission approves surface parking lot at 3314 North Saint Mary’s with landscaping conditions
Summary
The Historic Design Review Commission approved a certificate of appropriateness for a surface parking lot at 3314 North Saint Mary’s, requiring a reduced curb width, a 15-foot buffer yard with specific plantings, Office of Historic Preservation review of lighting, and compliance with archaeology rules.
The Historic Design Review Commission on March 19 approved a certificate of appropriateness allowing construction of a surface parking lot at 3314 North Saint Mary’s, within the River Improvement Overlay District 1, with several staff-mandated conditions.
Staff recommended approval with stipulations including reducing the proposed curb cut to no more than 25 feet, adding a 15-foot buffer yard along the North Saint Mary’s frontage with specified plantings, submitting any future lighting to the Office of Historic Preservation for review, and complying with all applicable archeology regulations. The applicant, Colin Bass, asked the commission to allow him to retain a single parking space that otherwise would be lost to the buffer requirement.
The applicant, Colin Bass, introduced himself at the podium as “Colin Bass, owner of the property” and described the site as “kind of a strange shaped piece of property,” saying the angled lot made the required buffer vary in depth and that losing a single space would be burdensome given prior neighborhood conversations. Staff explained that achieving the continuous 15-foot buffer across the property would require eliminating Parking Space Number 1; the staff presentation also noted the applicant’s prior submittal had shown an approximately 35-foot curb cut that the applicant revised.
Commissioners asked questions about whether the applicant had already reduced the curb cut and confirmed the applicant had eliminated one space to meet the revised driveway throat width. After discussion, a motion to approve the proposal as presented carried on a roll-call vote with Commissioners Castillo, Savino, Velasquez, Galloway, Mazuka, Group, Cervantes, Holland and Gibbs voting Aye.
The commission’s approval included the following required elements from staff: (1) curb reduced to no more than 25 feet; (2) a UDC-compliant buffer yard of minimum 15 feet containing 2 canopy trees, 2 understory trees, 8 large shrubs and 8 medium shrubs (per UDC table 5-10-2); (3) future lighting submitted to the Office of Historic Preservation for review and approval; and (4) compliance with federal, state, and local archeology rules if applicable. The commission’s certificate of appropriateness will be issued to the applicant and emailed within 10 days.
The decision does not replace required city permits; staff reminded the applicant that permits must be obtained after the certificate is issued.
Votes at a glance: The motion to approve the parking-lot application as presented passed on a roll-call vote (Aye: Castillo, Savino, Velasquez, Galloway, Mazuka, Group, Cervantes, Holland, Gibbs; No: none; Abstain/Other: none).
Clarifying details: the staff stipulation requires a 15-foot minimum buffer yard with 2 canopy trees, 2 understory trees, 8 large shrubs and 8 medium shrubs; staff asked that future lighting be submitted to the Office of Historic Preservation; achieving the continuous 15-foot buffer would require elimination of Parking Space Number 1 as shown on the site plan.