Get Full Government Meeting Transcripts, Videos, & Alerts Forever!
Get email alerts on the Public Comment Cef topic
No spam. Unsubscribe anytime.
Judge's Hill resident warns proposed condo would intersect critical environmental feature at bluff
Summary
A resident alerted the Environmental Commission that a proposed condominium/apartment project adjacent to House Park and Lamar Street may intrude on a mapped critical environmental feature and that a planned three-level parking garage could destabilize the slope. He said multiple consulting geologists concur the feature is present and urged the
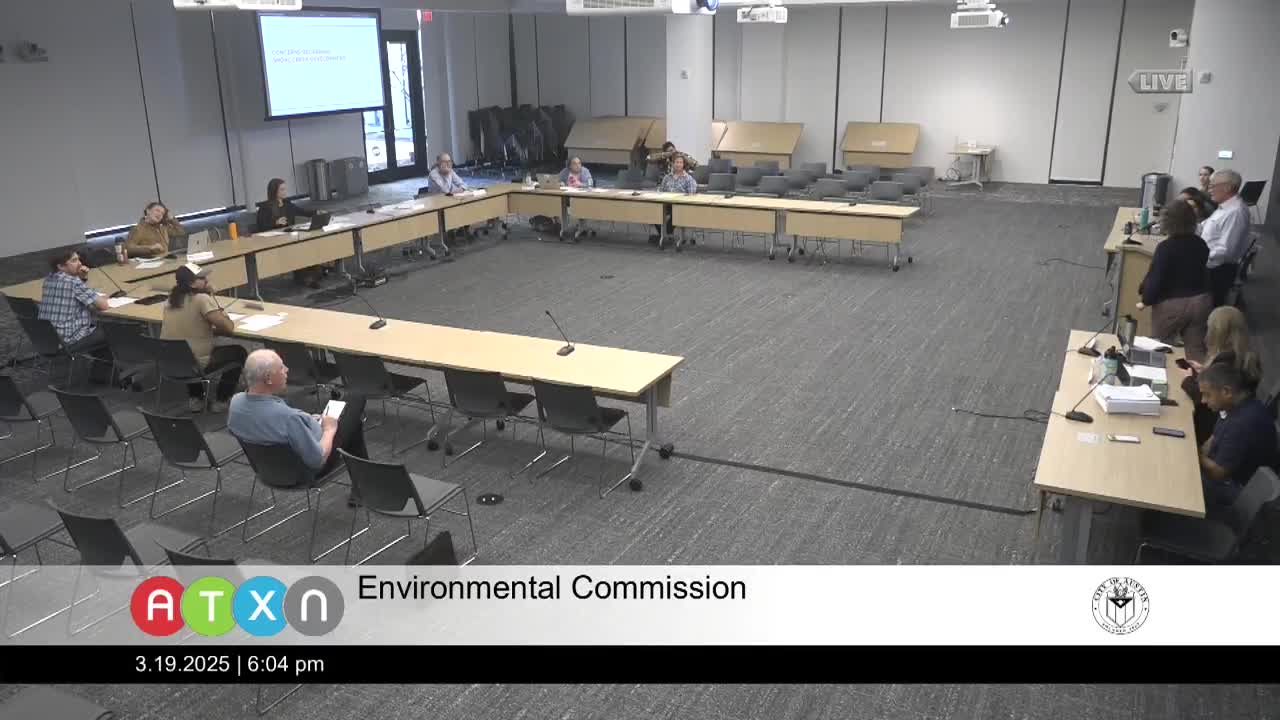
A Judge's Hill resident told the Environmental Commission on March 19 that a proposed condominium-apartment development adjacent to House Park may intrude on a mapped critical environmental feature (CEF) at the top of a bluff and that construction could threaten slope stability for nearby homes.
Paul Gosselinck (identified in the meeting record as a member of the public) described the location as the bluff visible from Enfield Road near the Lamar Street bridge, within the area sometimes referenced from House Park and Poplar Street. He displayed conceptual site plans and said the developer's design includes a three-level parking garage whose toe would intersect the slope at or below a mapped CEF.
Gosselinck told commissioners that several geologists have reviewed the site and that city watershed staff and multiple consultants located the CEF. He named a local consultant, Phil Bullock; and two academic geotechnical experts he said his group retained: Bob Gilbert from the University of Texas soil mechanics/geotechnical program and Bob Backus from Georgia Tech. Gosselinck said those reviewers concurred on the CEF location and raised concerns about slope stability where a multilevel parking garage would require excavation at the slope's toe.
He showed photographs and historic examples of slope failures, pointing to a collapsed section at Peace Park (near Wolters Drive) and a separate Poplar Street failure as illustrations of how cut-and-fill construction and toe excavation can initiate progressive sloughing. Gosselinck said the city's environmental criteria manual requires a 150-foot buffer from defined critical environmental features and that, as mapped and agreed by staff and consultants, the buffer would intersect the proposed building footprint.
Gosselinck asked the commission to advise the Planning Commission if the Environmental Commission determined the proposal raised an environmental concern worthy of further review. He also said the city currently lacks in-house hydrogeotechnical staff who could independently arbitrate competing consultant conclusions and that the applicant's geotechnical report alone may not be sufficient to resolve the safety question.
The commission acknowledged receipt of Gosselinck's materials and asked staff to retain his contact information; staff indicated follow-up would be available through the commission's public-communication process and through the normal planning and review channels.