Get Full Government Meeting Transcripts, Videos, & Alerts Forever!
Get email alerts on the Convention Center Redevelopment topic
No spam. Unsubscribe anytime.
Austin unveils $1.26 billion plan to rebuild convention center, aims for net‑zero carbon and 2029 reopening
Summary
Katie Smesnick, assistant director of the Austin Convention Center, and Riley Triggs, a City of Austin project manager, presented designs and a construction schedule for a $1.26 billion redevelopment that would expand rentable space to about 620,000 square feet and pursue a world‑first net‑zero carbon certification, with demolition planned to begin in April 2025 and reopening targeted for spring festival season 2029.
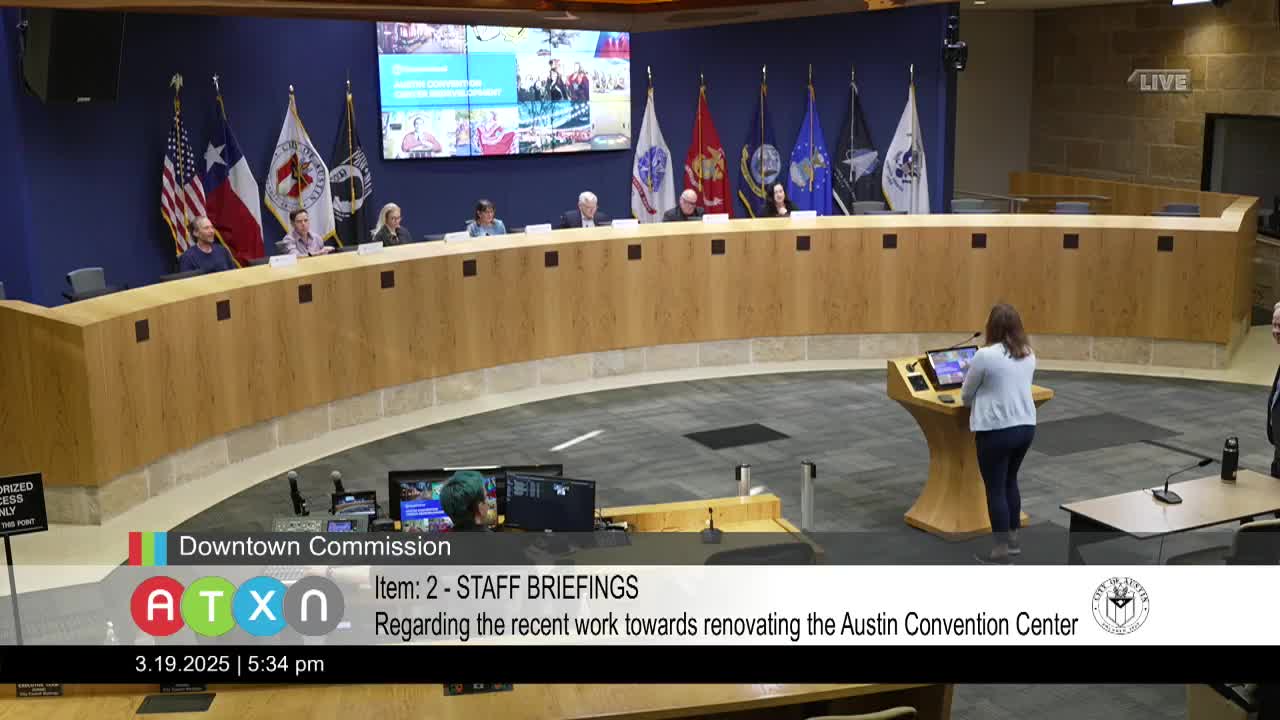
Katie Smesnick, assistant director of the Austin Convention Center, and Riley Triggs, a project manager with the City of Austin Capital Delivery Services Department, presented detailed designs and a construction schedule for the Austin Convention Center redevelopment at the Austin Downtown Commission meeting on March 19.
The project carries a current construction estimate of $1,260,000,000 and will be funded through the convention center’s allocation of hotel-occupancy tax and convention-center revenues. "I am Katie Smesnick. I'm actually assistant director with the Austin Convention Center, and I'm joined, by Riley Triggs," Smesnick told commissioners as Triggs led the design presentation.
The redevelopment would expand the center’s rentable interior area from the existing 365,000 square feet to about 550,000 square feet, and add roughly 70,000 square feet of outdoor rentable space — for a total of about 620,000 square feet of rentable space. Project leaders said the design intentionally reserves structural capacity for a future expansion above utilitarian spaces. Triggs described the overall concept as a stronger civic connector that pulls Waller Creek and the Waterloo Conservancy landscape into the site and reopens Second Street for pedestrian activity while maintaining Third Street as a multimodal entrance.
Why it matters: City staff said the current center routinely turns away about half of business leads and that the expansion would reposition Austin in the national competitive set for conventions. The team said the project intends to make the facility “uniquely Austin” with a mix of mass timber, integrated public art, and landscape connections to nearby cultural districts.
Key goals and design features - Sustainability: Staff said the City aims for net‑zero carbon for the building and expects to be the first convention center in the world to pursue that certification in coordination with the International Living Future Institute. Triggs said the project must address high embodied carbon from steel and concrete and is testing low‑carbon mixes, salvage/reuse strategies and limited mass‑timber elements in key interior spaces. - Urban design: The proposal reopens Second Street as a pedestrian connector, routes festival drop‑off to Third Street, and seeks to stitch the convention center into adjacent cultural districts including the Red River Cultural District and Rainey Street. - Public art: The team set aside about $17,700,000 for Art in Public Places (AIPP). Staff said ten artists were selected to collaborate with architects on architecturally integrated pieces; the presentation cited Deborah Roberts and Diego Miro Rivera among selected artists.
Schedule, traffic and construction impacts - The project team said demolition-enabling work will begin in April 2025, with major demolition and excavation starting in May, and phased, fast‑track construction continuing through completion targeted for spring festival season 2029. - Construction is a fast‑track delivery with overlapping design, demolition and foundation work. The presenters described a diaphragm wall for excavation and overlapping foundation pours and steel erection. - Traffic and access: Staff said they were coordinating with Transportation and Public Works, Austin Energy, CapMetro, Austin Fire Department and other city departments on a traffic control plan and infrastructure relocations (including chilled-water piping and utility transformers). The team described a bike detour for the Lance Armstrong Bikeway, proposed temporary signals at Neches and Fifth for cyclists, and a plan to keep Cesar Chavez four lanes with a dedicated left turn to serve adjacent hotels. - Truck volumes: The presentation showed heavy truck activity during peak phases; staff said they expected as many as 406 truck movements per day during a major construction phase, with a higher peak number reported in internal slides. Staff said they were coordinating schedules to avoid conflicts with high‑ridership CapMetro events (for example, Q2 Stadium events) and would use construction noise mitigation measures.
Community mitigation and benefits - Local business outreach: Presenters said they are engaging businesses within roughly a half‑mile radius and coordinating with Visit Austin on potential mitigation and marketing while the center is closed. - Public access: Staff described an outdoor event plaza and publicly visible integrated art that would be accessible outside of convention events. The team also described several thousand square feet of meeting/community space that they said could be programmed flexibly for nonprofits and local creative industries.
Questions and clarifications from commissioners Commissioners asked about LED signage and nighttime lighting; Katie Smesnick said the design does not intend to install LED signage that would blink all night and that initial plans do not include permanent projection systems. Commissioners asked about retaining skybridges; presenters confirmed the Fairmont skybridge will be retained but Livingston/Hilton skybridges that attach to the existing structure will be removed during demolition. Staff confirmed an earlier, larger public‑private housing concept was removed from the project due to timing and cost.
Next steps Staff said the project is at approximately 25 percent design development, continues public engagement, and will refine designs and community programming through 50 percent design and beyond. Demolition and enabling work were scheduled to begin in April 2025, with the full project opening targeted for spring 2029.
Ending Commissioners praised the sustainability focus and asked staff to continue community outreach to hotels, residents and creative-sector stakeholders. "We look forward to hearing updates as you go along," one commissioner said at the close of the briefing.