Get Full Government Meeting Transcripts, Videos, & Alerts Forever!
Get email alerts on the Land Use.subdivision topic
No spam. Unsubscribe anytime.
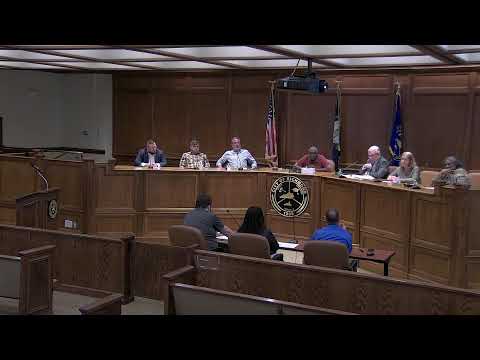
Richmond planning commission approves revised Magnolia Point preliminary plan, reserves Lot 547 for future connection
Summary
The Richmond Planning and Zoning Commission approved a revised preliminary plan for the Magnolia Point subdivision, including a revised street layout driven by a gas pipeline and a requirement that Lot 547 be retained as a future street stub-out; the commission approved the change by motion.
The Richmond Planning and Zoning Commission approved a revised preliminary plan for the Magnolia Point subdivision and asked the developer to reserve Lot 547 as a future street stub-out, commissioners said during the meeting.
Mike Spencer, representing the Magnolia Point applicant, told the commission the revised layout responds to grading challenges created by a Tennessee Gas Transmission pipeline across the property and adds traffic-calming elements by breaking up a formerly straight-through route. "When we got done, we believe it's actually a better layout anyway because it causes it keeps us from having this one just straight through scribe all the way from one end to the other," Spencer said. He also told the commission the project still will connect to Union City Road and that a bridge for that connection will be built in the current phase. "In this phase, we'll do the bridge," Spencer said.
The plan covers the subdivision's ongoing buildout; Spencer told the commission the development will total 548 lots when complete. He said the revised layout will ease grading on a street to be named Coventry Way and split traffic among multiple interior streets. Commissioners and staff noted the developer previously submitted a traffic study addressing the main entrance and that a turn lane will be added on Union City Road at the primary entrance.
Commission discussion focused on access and safety. Commissioners asked whether a single entrance onto Union City Road would be sufficient for several hundred houses, whether another entrance could be added onto Red House Road, and how the state handles signal installation at Union City and Red House. Spencer and planning staff said state traffic controls are triggered by crash history and that another entrance directly onto Union City Road is not practical at the site because of topography and existing rights-of-way. Planning staff and commissioners also discussed a possible future connection to an adjoining farm parcel and the value of a stub-out to enable interconnectivity if the adjacent land develops later.
Commissioner Perkins made the motion to approve the preliminary plan while requesting Lot 547 be removed as a building lot and reserved for a future stub-out; Commissioner Short seconded the motion. Commissioners recorded the following votes on the motion: Commissioner Francis — yes; Commissioner Short — yes; Commissioner Miller — yes; Commissioner Perkins — yes; Commissioner Miles — yes. The motion passed and the commission approved the revised preliminary plan with the requested reservation of Lot 547.
Next steps recorded during the hearing include the applicant proceeding with the current phase, which the developer said will include construction of the bridge and the Union City Road connection, and staff and the applicant to work out the exact design and placement of the Lot 547 stub-out. The developer also confirmed the subdivision will receive a turn lane on Union City Road as part of the entrance work and that utilities will be routed to Union City Road for the next phase.
The commission's approval authorizes the preliminary plat to move forward with the noted condition; staff indicated building setbacks and specific lot-level variances shown on the plat will be applied later at building-permit review for lots where alternate setbacks were shown on the plan. No appeals, ordinance citations, or state approvals were listed as conditions for the commission's action in the transcript.