Get Full Government Meeting Transcripts, Videos, & Alerts Forever!
Get email alerts on the Nature Center Planning topic
No spam. Unsubscribe anytime.
Pharr nature center designs prompt board questions on purpose, capacity and community input
Summary
City staff presented conceptual renderings for a proposed nature center at an existing site; board members and experts urged the city to gather stakeholder input, clarify target users and test program needs before finalizing design.
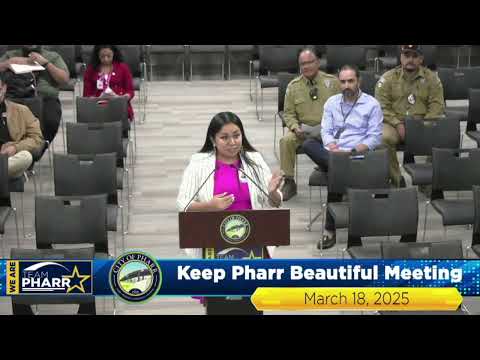
PHARR, Texas — Conceptual plans for a proposed Pharr nature center drew questions on March 18 about who the facility is being built for and whether community needs and school partners have been adequately consulted.
Remy Vargas, the city’s urban ecologist in Parks and Recreation, presented preliminary, conceptual renderings that show three buildings, a small amphitheater, parking and retained trees at the site. Vargas said the architect proposed a simple ranch-style look and had suggested the name "Nabako," which Vargas explained in the meeting as meaning "our journey."
Several board members and guests with experience running nature centers urged the city to complete programmatic planning before finalizing architectural designs. Marisa Oliva, a Youth Eco Alliance representative, noted nearby school districts could be potential regular users, and she asked whether the city has determined how many students would visit and what kinds of classrooms and program spaces the curriculum would require.
One experienced nature-center manager told the group she had seen buildings built before programs were defined, producing inadequate office, classroom and storage space. She recommended the city convene existing nature center managers, school-district officials and museum staff to define audiences, scheduling, hours and program types prior to moving ahead with a permanent building.
City officials said the sketches were provided because the board previously asked for an update. Chairwoman Caballero and Parks staff agreed to take the board’s questions back to the design team and to organize further outreach with school districts and regional nature-center managers.
Ending: Staff emphasized the designs are conceptual, that no final decisions have been made, and promised additional stakeholder interviews and a possible workshop before the city advances construction plans.