Get Full Government Meeting Transcripts, Videos, & Alerts Forever!
Get email alerts on the Development:lejeune Palms topic
No spam. Unsubscribe anytime.
UDRB recommends disapproval of Lejeune Palms after extended critique of façade and massing
Summary
The board voted to recommend disapproval of the Lejeune Palms exception and waiver application, citing unresolved concerns about façade articulation, excessive colors/layers and the long southern elevation; applicants may revise and resubmit after study.
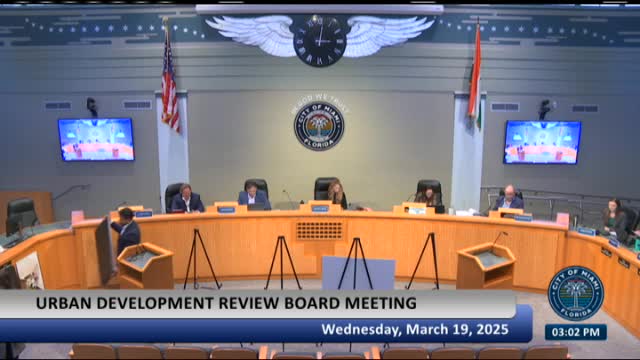
The Urban Development Review Board recommended disapproval of the Lejeune Palms application after extended board discussion about the project’s massing, façade articulation and pedestrian interface.
The application (PZ2316403) proposed an eight‑story mixed‑use development on a large consolidated parcel in the Lejeune neighborhood, including multifamily housing, ground‑floor commercial and a 32‑key hotel component. Applicant attorney Ines Barreiro described the site’s dual zoning (T6 portions and T5L adjacent to single‑family homes) and said the proposal includes 197 residential units and ground‑floor retail integrated with a hotel. Because the consolidated lot exceeds the maximum lot area allowed by the code in both transects, the proposal sought exceptions for increased maximum lot area and waivers for vehicular entry from principal frontage and for pedestrian entrance spacing.
Board members praised aspects of the massing and program but were sharply critical of the residential building’s façade, which several members described as too busy — multiple colors, numerous balcony types and excessive horizontal and vertical elements that together created a repetitive, undistinguished long elevation. Commissioners requested a simpler, more coherent façade treatment and a clearer plan for breaking up the long three‑story elevation facing Sixth Street.
A motion to approve with conditions (focused on facade simplification) failed on a 2‑3 vote. The applicants preferred a denial rather than voluntary withdrawal and asked to take the business decision offline. The board then voted to recommend disapproval; the motion carried on recorded votes. The board’s written recommendation cites the need for the applicant to significantly restudy and simplify the residential façade (fewer colors, fewer balcony types and fewer architectural layers), provide stronger vertical breaks on the long south elevation, and enhance continuous landscaping along that façade before a revised application would be considered.
The recommendation is advisory; applicants may revise and return to the board or proceed per planning‑department and PZAP procedural paths. The transcript records a lengthy design critique and that the applicant will meet with staff and the planning director to decide next steps.