Get Full Government Meeting Transcripts, Videos, & Alerts Forever!
Get email alerts on the Zoning topic
No spam. Unsubscribe anytime.
Planning Commission recommends special-exception approval for home at 115420 Fifth Street
Summary
The Newport News Planning Commission unanimously recommended approval of Special Exception SE2025-0004, allowing a two-story single-family home on a nonconforming lot at 115420 Fifth Street; the case will be heard by the Board of Zoning Appeals on April 15, 2025.
The Newport News Planning Commission voted unanimously to recommend approval of Special Exception SE2025-0004, allowing Ella Homes LLC to construct a two-story single-family detached dwelling on a nonconforming lot at 115420 Fifth Street. The commission’s recommendation will be forwarded to the Board of Zoning Appeals, which is scheduled to hear the case on April 15, 2025.
City planner Eli Zarka told commissioners the property is approximately 0.1 acre and has been zoned R-4 (single-family dwelling) since the citywide comprehensive rezoning effective Aug. 1, 1997. Zarka cited the zoning ordinance provision allowing the Board of Zoning Appeals to grant a special exception for a single-family dwelling on a lot of record with less than 50 feet of frontage and said the proposal meets the listed criteria. “This property has been zoned R4 single family dwelling since the citywide comprehensive rezoning, became effective 08/01/1997,” Zarka said.
Staff’s report described the proposed house as two stories with a covered front porch and exterior materials and rooflines similar to adjacent homes. Setbacks and dimensions presented to the commission included a 10-foot setback to the covered front porch, 18.9 feet to the main structure where it projects into the front yard setback, side-yard setbacks of 5.1 feet (meeting the 5-foot minimum), and an attached one-car garage recessed 18 feet from the front of the structure. Zarka summarized the staff recommendation and listed ten conditions of approval, including submission of building elevations and exterior materials for review by the Department of Planning and a requirement that the first-floor front façade and base of the structure have brick veneer and brick front steps.
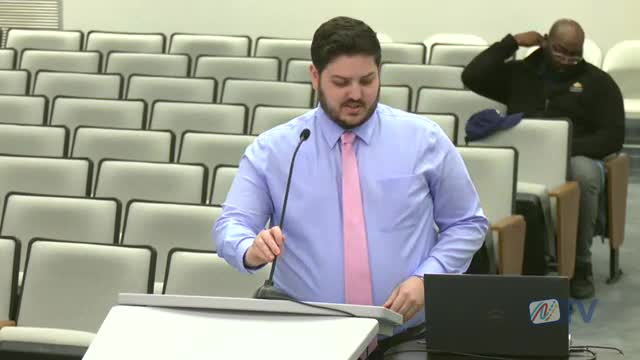
Two supporters spoke during the public hearing. Applicant Umberto Amares said the project is his personal effort to “beautify the neighborhood,” and noted he is a carpenter and complies with the plans. Steve Hardy, representing Ella Homes, said the company is proceeding after purchase and closing at a city auction and that staff recommended approval.
After closing the public hearing, the commission moved to accept staff’s recommendation and recorded a roll-call vote of 9–0 in favor. The planning commission’s recommendation, conditions and staff report will be transmitted to the Board of Zoning Appeals for final action on April 15, 2025.