Get Full Government Meeting Transcripts, Videos, & Alerts Forever!
Get email alerts on the Zoning Code Update topic
No spam. Unsubscribe anytime.
Consultants present draft zoning districts, land-use table and dimensional standards; plan commission raises questions
Summary
Consultants presented draft appendices (land-use table, use definitions, zoning district dimensional standards) for a rewrite of the Janesville zoning and subdivision ordinances. Commissioners asked detailed questions about district consolidation, setbacks, ADUs, green space, and implementation timeline.
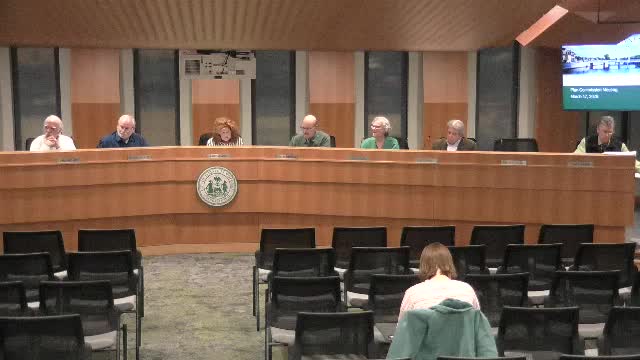
Consultants working on a rewrite of the Janesville zoning and subdivision ordinances presented draft materials to the Plan Commission on March 17, explaining three appendices: Appendix A (land-use table), Appendix B (land-use descriptions and definitions), and Appendix C (zoning districts and dimensional standards). The consultants said the package consolidates existing districts, proposes new districts (including a planned mixed-residential district labeled R8 and a manufactured-home neighborhood R9) and recommends simplifying the number of base zoning districts from about 20 to 14.
Craig Huebner (Grama) and Tim Shwekey (Civitec) led the presentation and described the draft materials as an initial framework. Shwekey said the land-use table (Appendix A) indicates which uses are permitted (P), conditional (C) or require discretionary review in each proposed district and that Appendix B supplies definitions and supplemental standards. Appendix C lists dimensional standards (lot sizes, setbacks, building heights) proposed for each district. The consultants said that after adoption the plan would be paired with a map-based interface for parcel-level lookups.
Commissioners asked detailed policy questions. Topics raised included: the rationale for reducing the number of districts and the meaning of newly labeled districts (R8/R9); setbacks and the proposed reduction in minimum setbacks to increase development flexibility; whether green space requirements were being removed (consultants said they proposed relying more on dimensional standards and targeted landscape standards rather than a single minimum open-space percentage); and how Act 67 (2017 state legislation affecting conditional-use review) influences permitted versus conditional uses and what items commissioners may consider in public hearings. Commissioners also requested clearer definitions and some additional land uses to consider (examples raised included occupied RVs parked on private drives, homeless encampments, and small river docks).
Consultants and planning staff said the draft is iterative and asked commissioners to submit written questions and suggested edits to staff for consolidation; staff said it will distribute the presentation and the materials and requested commissioner comments within the next two weeks so the team can revise draft appendices and schedule follow-up discussion. Staff emphasized some items will require further, separate attention (overlays and additional implementation guidance) and that future packages will address site standards, parking, landscaping, and alternative development options such as traditional neighborhood development.
No formal actions were taken on the draft code materials at this meeting; the presentation concluded with commissioners agreeing to provide comments to staff and the consultants and with a plan to return revised materials for further review.