Get Full Government Meeting Transcripts, Videos, & Alerts Forever!
Get email alerts on the Land Use Rezoning topic
No spam. Unsubscribe anytime.
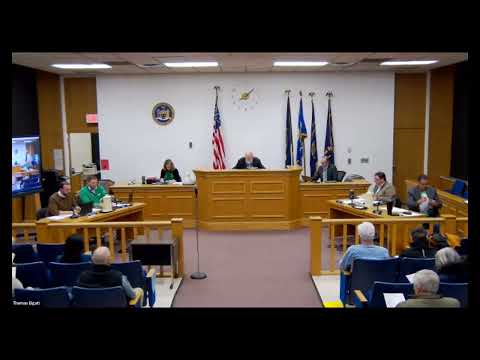
Town Board tables Gulf View PDD rezoning after residents raise density, process concerns
Summary
The Town Board tabled action on a proposed planned development district (PDD) overlay and rezoning for the Gulf View development after discussion with the applicant and multiple residents who said the plan conflicted with the master plan and raised density and buffering concerns.
The Town of Grand Island Town Board on March 18 tabled consideration of a proposed rezoning and Planned Development District (PDD) overlay for the Gulf View (Gulf Side) development on Whitehaven Road, after a presentation from the applicant's representative and extensive public comment.
Sean Hopkins, speaking for the applicant, told the board the Planning Board had again recommended approval and that the developer proposes adjustments to lot frontage and depth on portions of the site. Hopkins said the project team will prepare a draft local law, SEQRA (State Environmental Quality Review Act) materials and a draft decision if directed to continue the process.
The action was tabled after board members moved and seconded a motion to postpone further action; a roll call approved tabling and the item will return for later consideration. Supervisor Marston and other board members indicated no final action was being taken at this meeting.
Residents spoke at length during public comment, urging the board to align the proposal with the town master plan and to clarify process questions. One resident identified himself as having been involved with the project since 2014 and said the plan presented at recent board and workshop meetings appeared to be a version prepared by the town supervisor rather than the applicant; he urged the board to review the master plan sections he cited and to consider state guidance on spot zoning. Another nearby resident, Hank Cushing of 216 Timberlake, said the proposed plan increased density (he cited changes in a townhouse count in the materials) and asked the board to protect existing neighborhoods. Other residents asked why a previously enacted moratorium was allowed to lapse and requested an explanation of the timing and process for rezoning work the board has assigned to the rezoning committee.
Hopkins told the board he had submitted an updated development concept plan and that the Planning Board had recommended approval with one condition — increasing frontage on lots south of Loop Road so those lots would meet R1C dimensional requirements — and that some lots would instead meet R1B standards with larger lot sizes. He also said the applicant prefers that stormwater management and permanent open space be owned and managed by a homeowners association (HOA).
Board members and staff said additional materials, including a revised concept plan and a schedule of setbacks keyed to lot sizes, will be prepared and circulated. The board voted to table the item to allow staff, the applicant and the Planning Board to address those outstanding questions and return with draft local law and SEQRA documents.
The tabling means no rezoning or local law was adopted tonight; the matter will return to a future meeting with updated materials and responses to the public concerns raised.
Ending: The board did not set a new deadline at the meeting; residents who want to follow the next steps were told the applicant and staff would circulate updated materials and the item will reappear on a future agenda.