Get Full Government Meeting Transcripts, Videos, & Alerts Forever!
Get email alerts on the Large Scale Housing Pud topic
No spam. Unsubscribe anytime.
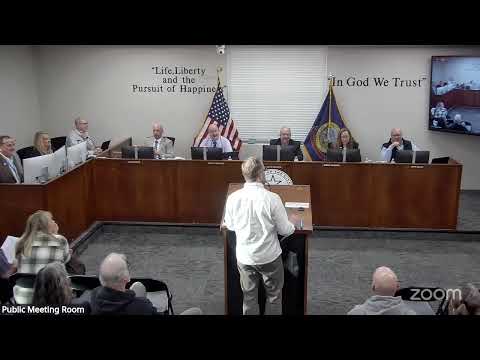
Star council approves Terramor PUD, annexation and preliminary plat with conditions including park and school provisions
Summary
The Star City Council on March 18 approved annexation, zoning, a planned unit development, a development agreement and a preliminary plat for the 296.42‑acre Terramor subdivision, authorizing mixed housing, commercial sites, an 11.47‑acre school site and a 10.33‑acre city park with council‑added conditions for buffers and infrastructure.
The Star City Council on March 18 approved annexation, zoning, a planned unit development (PUD), a development agreement and a preliminary plat for the Terramor subdivision, a proposed multi‑phase development on roughly 296.42 acres between Kingsbury Road and Blessinger Road north of State Highway 44.
Engineering consultant Becky McKay, representing Challenger Development, told the council the project has been in design for three years and was coordinated with the West Star transportation plan, Star Sewer and Water District, the Middleton School District and Ada/Canyon highway authorities. She described a layered land‑use concept that places highway‑oriented commercial along Highway 44, transitions to neighborhood commercial and multifamily, and then to lower‑density single‑family to the north. McKay said the PUD would include approximately 821 dwelling units overall (a PUD pod density of about 3.06 units per acre), six commercial/mixed‑use lots, an approximately 11.47‑acre elementary school site to be donated to Middleton School District, and a proposed 10.33‑acre city park with substantial open space and multi‑use pathways.
The preliminary plat for the first phase covers about 14.45 acres and shows 235 single‑family detached lots, one commercial lot, the school lot and the park lot; the developer proposed approximately 17 construction phases over many years. McKay said utilities are in progress: a West Canyon regional lift station and pressure sewer are under construction and the development holds 296 shares in the Middleton Mill irrigation district for pressurized irrigation use. She also described on‑site amenity plans including pools, pickleball courts, playgrounds, four miles of paths, and linear landscaping buffers.
Council and staff focus during public comment and deliberations centered on stormwater design (Highway District 4’s stated prohibition on subsurface seepage beds requiring aesthetic above‑ground swales), roadway and signalization timing for Kingsbury and State Highway 44, park and school timing and phasing, buffering along the project’s southern edge adjacent to existing rural homes, and the need for public easements on pathways.
The council adopted staff’s recommendation to approve the project with conditions and added several council‑directed requirements. Those council additions included: removing a small proposed office building in a tight spot along the collector and converting that area to a drainage/pocket‑park or open space; a required berm and perimeter fencing along the project’s south boundary to provide separation from existing residences; public easements on multi‑use pathways (pathways only); sewer and water stubs provided to properties along the southern edge so those homeowners can connect if they choose; and clarifications that the donation of the school site and deed of the park lot would be provided for in early phases (the council required mechanisms to ensure the park perimeter pathway connectivity is built or bonded in a timely manner). The council also directed that the school site be designated in the PUD but that the school district will be required to return for site‑specific approvals (the council required a conditional use/plan review for the school building layout and its circulation).
Council members also asked the developer and staff to continue working with Highway District 4 and ITD on roadside swale standards, speeds on new collectors, and any necessary turn lane or signalization timing. Becky McKay said the project incorporates mid‑mile collectors, cross‑access easements and a future plan of collector roundabouts and that Kingsbury will be widened and signalized at the developer’s expense as a condition by Highway District 4 tied to final plat approval.
After deliberation the council voted to approve the annexation, zoning, development agreement, PUD and preliminary plat with the staff conditions and the additional council requirements described above. The project was presented as a long‑buildout, multi‑phase development (developer representatives cited comparison projects that built over a decade or more).