Get Full Government Meeting Transcripts, Videos, & Alerts Forever!
Get email alerts on the Zoning Variance topic
No spam. Unsubscribe anytime.
Pender County board denies variance after administrative permitting error led to garage setback violation
Summary
The Pender County Board of Adjustments denied a request to retroactively approve a residential garage that encroaches 6.16 feet into a required 10-foot side-yard setback at 531 Kimberly Court after staff discovered a permitting workflow error and neighbors raised concerns.
The Pender County Board of Adjustments on April 16 denied a variance request for a residential accessory structure at 531 Kimberly Court after staff identified a permitting error that allowed construction to proceed and neighbors urged the board to hold to the county setback rules.
The decision followed testimony from planning staff, the property owner and neighborhood residents and a board discussion that concluded the applicant had not demonstrated the specific property-based hardship required to grant a variance under the county's Unified Development Ordinance and state statute.
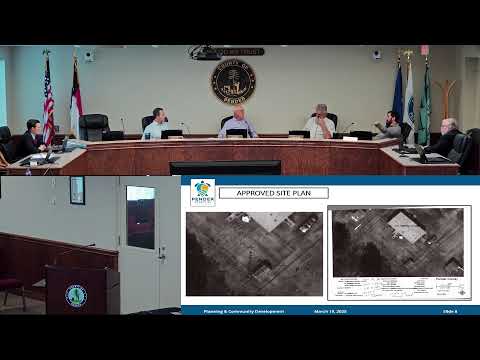
Planning staff told the board the applicant applied on May 31, 2024, for a residential accessory building permit for an approximately 648-square-foot, one-car garage. Staff said an initial site plan using the county GIS indicated the proposed garage would meet the 10-foot side-yard setback for a structure of that size, and the plan was approved on June 26, 2024. A foundation survey — required after footers were poured — was not submitted before subsequent permitting workflow steps were mistakenly marked complete on Oct. 1, and the county continued inspections as construction progressed.
“When the foundation survey was submitted about a month after construction progressed, the survey showed the building at its closest point was 3.84 feet from the property line,” planning staff said. That result means the structure encroaches 6.16 feet into the 10-foot side-yard setback the UDO requires for accessory structures of that approximate size, staff said.
Applicant Linda Labrec, who identified her address as 531 Kimberly Court, told the board she and family members measured and believed the proposed location complied and that contractors and county staff had given approval during the process. “We had many people come and say they gave us the okay to go ahead and do it,” Labrec said. She also said a small preexisting shed had been removed before the new building was placed.
A nearby resident, Dorena Williams of 591 Kimberly Court, spoke during public comment and said neighbors in the 500-foot notice area had long followed the 10-foot setback requirement. “When we went to get permits, we had to make sure we were 10 foot from the back line, the sideline, and from any of the fillers for the sewage,” Williams said, adding that neighbors had once been required to remove structures that violated setbacks.
Board members questioned whether the new garage simply replaced an earlier nonconforming structure and discussed the UDO provision that allows replacement or modification of a legally established nonconforming structure so long as the degree of nonconformity is not increased.
Planning staff said the department does have a provision for legally established nonconforming structures that allows replacement or modification provided the new structure is not closer to a property line than the original. Staff also told the board that environmental health separation from septic components appeared satisfied on the opposite side of the structure (shown at about 16 feet on the submitted materials) and that, to staff’s knowledge, local environmental health requires a minimum 5-foot separation from septic components.
Board members noted that administrative procedures — specifically that the foundation-survey step was marked complete in the permit workflow in error — allowed construction to continue past the point where the discrepancy should have been caught. Several board members said that administrative error alone is not a sufficient legal basis to grant a variance because a variance requires specific findings, including that hardship results from conditions peculiar to the property and not from actions by the owner or others.
Board member Robert Brewer (name used in transcript) moved to deny the variance on the basis that the applicant did not meet the ordinance’s requirement that hardship result from conditions peculiar to the property. The motion was seconded and the board voted unanimously to deny the variance.
The board and staff told the applicant that other administrative options remain available, including working with staff to determine whether the new structure could be treated as a replacement of a legally established nonconforming structure if documentary or survey evidence demonstrates the prior structure occupied the same footprint. Staff offered to meet with the applicant after the hearing to explain permit and survey procedures and next steps.
The board also agreed that the permitting process review was appropriate to consider outside the quasi‑judicial hearing to reduce the risk of similar errors in future building permits.
The decision means the variance request to legalize the garage’s current setback was denied; staff and the applicant discussed follow-up steps but no further board action on this item was taken at the meeting.