Get Full Government Meeting Transcripts, Videos, & Alerts Forever!
Get email alerts on the Parklets Streetscape topic
No spam. Unsubscribe anytime.
Planning commission signals support for renewable, regulated parklets; asks staff to draft standards and lease terms
Summary
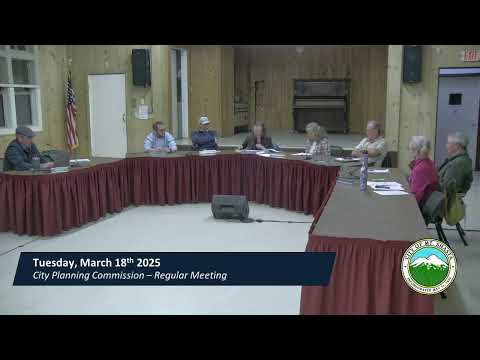
After hearing public comment, the Mount Shasta Planning Commission on March 18 directed staff to draft revisions to the parklet ordinance that would allow renewed parklets under moderate design rules, require inspections, move to a lease-by-area fee model and keep final approvals with the commission.
The Mount Shasta Planning Commission on March 18 discussed the city’s temporary parklet program and directed staff to pursue a revised regulatory approach that treats established parklets as renewable but subject to annual inspections and defined design and operational standards.
Staff overview and the distinction between parklets and dining enclosures
Planning staff described three policy paths: (1) leave parklets unregulated as one-offs; (2) adopt moderate regulation that preserves variety while protecting safety and aesthetics; or (3) adopt a tightly prescriptive set of pre-approved designs. Jeff emphasized that parklets (wood structures in the public right-of-way) are distinct from larger “dining enclosure” projects that would require street-level infrastructure changes and significant capital investment.
Commission direction and operational details
After discussion and public comment — including attendees who said parklets add vibrancy and revenue to downtown — commissioners indicated support for a middle course: - allow existing parklets to remain under an ongoing permit regime but require scheduled inspections and maintenance compliance; - adopt a lease-by-area fee structure (rather than the current nominal fee), with staff to recommend the rate and seasonality; - keep final permit approval with the Planning Commission for new parklets and allow staff-level renewals when no structural or aesthetic changes are made; and - require design and operational standards that address safety (life-safety and fire access), maintenance, utility routing and pest control.
Commissioners and members of the public raised details including winter removal or modular design for snow operations, pedestrian circulation by crosswalks, a 20-foot fire-access corridor and screen/landscape treatments. Business owners and residents spoke in support: a public commenter said the parklets “make downtown more vibrant” and urged clear maintenance and safety rules.
Fees and public access
The commission discussed whether parklet areas leased to businesses should remain publicly accessible. Commissioners noted a trade-off: public access favors community use but complicates liability and maintenance standards. The commission did not adopt a final fee rate or public-access rule; staff will return with specific fee proposals and options for public-access language.
Next steps
The commission asked staff to draft ordinance language for the next meeting to implement a “moderate regulation” approach (two-track: custom designs allowed; pre-approved modular designs available). Staff will draft permit language that requires annual inspections, fee recovery, options for seasonal operation, and a recommended lease-by-area fee schedule for council consideration.
Ending
Planning staff said the draft ordinance will return to the commission for public hearings. Commissioners also asked staff to coordinate this work with longer-term streetscape and grant-funded projects so future sidewalk/dining infrastructure plans are compatible with any parklet program.