Get Full Government Meeting Transcripts, Videos, & Alerts Forever!
Get email alerts on the Housing Tiny Homes topic
No spam. Unsubscribe anytime.
Mount Shasta planning commissioners direct staff to draft detailed tiny-home-on-wheels ordinance
Summary
At its March 18 meeting, the Mount Shasta Planning Commission discussed rules for tiny homes on wheels (THOWs), heard public comment and directed staff to prepare a robust ordinance that uses California’s Appendix Q as the construction standard and sets site, design and zoning rules to keep THOW developments context-sensitive.
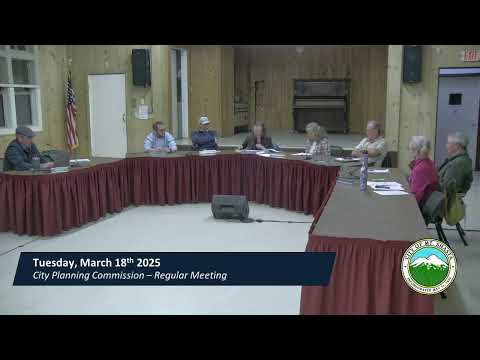
Mount Shasta Planning Commission members spent more than an hour on March 18 discussing possible regulations for tiny homes on wheels and related ‘tiny home village’ developments, directing staff to prepare a full ordinance rather than a narrow amendment to existing RV/mobile-home rules.
Commission staff member Jeff, who led the presentation, said the work responds to two drivers: the city’s newly certified housing element and council direction to explore the housing type. He told commissioners that “in order to be a building code certified, tiny home on wheels, it needs to comply with Appendix Q of the tiny home building code regulations within the California Code of Regulations,” and that Appendix Q imposes standards that distinguish these units from recreational vehicles or conventional mobile homes.
Why it matters: Commissioners said they want a regulatory approach that allows small, lower-cost housing while protecting neighborhood character and public safety. Commissioners repeatedly asked for clear site-development standards — common open space, landscaping, parking, access and fire access — and for staff to tie the ordinance to established objective design standards used for cottage-style developments in the city.
Key points from the discussion
- Staff recommendation and scope: Jeff outlined two regulation paths: a minimal approach that treats THOWs like recreation vehicles with limited zones, or a “full ordinance” that treats Appendix Q-certified THOWs as dwelling units with site development, design and ADU-related code changes. He said examples in other jurisdictions pair Appendix Q construction standards with stricter site and design standards so THOWs read like cottages rather than RVs.
- Construction and safety standards: Jeff explained Appendix Q’s focus on unit dimensions, loft egress, ceiling heights and other life-safety measures. He said these standards raise the construction bar above typical RV rules and allow form-based regulation (roof pitch, cladding, skirting) to make THOWs appear cottage-like.
- Zoning, ownership and scale: Commissioners asked whether THOWs could be allowed on privately owned lots as primary residences or only in multi-unit village formats. Jeff said city code could limit where THOW villages go, and that the commission could require site size, spacing and density limits. Commissioners noted common concerns: resale/condition of used units over time, utility hookups, fire access, whether THOWs could be ADUs, and whether ownership should be limited by zone (for example, owner-developer model in some zones, leased pads in others).
- Design precedents and spacing: Staff referenced the city’s objective cottage design standard (a cluster of up to nine small detached structures with a seven-foot minimum separation between cottages) as a starting model for site layout. Jeff and commissioners discussed minimum fire access widths (about 20 feet), turning radii for delivery and service vehicles, and the need for skirting and foundation/anchoring rules.
Public comment and responses
Several residents and visitors offered support and cautioned about parking and maintenance. Johanna Althorfer suggested using city-owned parcels such as Orchard and Landing for temporary or permanent small-unit sites; a commenter raised parking and turnover concerns. Commissioner questions and public comments both emphasized that any ordinance should avoid the appearance of a conventional mobile-home park by requiring higher design and site standards.
Commission direction and next steps
On a staff request for direction, a majority of commissioners favored developing a full, separate tiny-home-on-wheels ordinance rather than only amending the city’s RV/mobile-home code. Commissioners asked staff to: - prepare a draft ordinance that references Appendix Q as the construction standard and that articulates site development and objective design standards (skirting, cladding, massing, common open space, parking, landscaping); - analyze where in the city THOW villages or ADU-THOWs would be permitted and provide a zoning map and site-suitability analysis; - consider an ownership-by-zone approach (for example, owner-managed villages in certain zones, owner-occupied ADUs in others) and present options; and - return with Appendix Q excerpts, example ordinances, recommended standards for spacing/separation, fire access, and proposed public hearing schedule.
There was no formal vote on a final ordinance. Jeff said he would “dissect Appendix Q” and bring a draft code and a zoning map back to the commission for public hearings and subsequent recommendation to city council.
Ending
The commission closed the item by asking staff to proceed with a full ordinance draft that ties Appendix Q construction standards to the city’s objective design standards and to present zoning and ownership options at the commission’s next meeting.