Get Full Government Meeting Transcripts, Videos, & Alerts Forever!
Get email alerts on the Healthcare Infrastructure topic
No spam. Unsubscribe anytime.
Montefiore outlines 420‑bed Advanced Care Pavilion, seeks rezoning and city‑map changes in Morris Park
Summary
Montefiore officials on a Community Board presentation described plans for an "Advanced Care Pavilion" on the East Campus in Morris Park, saying the project would add inpatient and high‑acuity operating capacity adjacent to the existing Weiler research and academic buildings.
Montefiore officials on a Community Board presentation described plans for an "Advanced Care Pavilion" on the health system's East Campus in Morris Park, saying the project would add inpatient and high‑acuity operating capacity close to the existing Weiler research and academic buildings.
Ruben Díaz Jr., senior vice president at Montefiore and former Bronx borough president, said the project aims both to keep specialty care in the Bronx and to create jobs and training pipelines. “We’re here to try to save lives,” Díaz said, urging early community input as the hospital refines designs and approvals.
Project team presenters said the proposed building is roughly 2,000,000 gross square feet (about 1,700,000 zoning square feet) and would include about 420 single‑patient beds, three floors of high‑tech diagnostic and procedural suites (cath/EP labs and ORs), and two levels of parking totaling roughly 240,000 square feet—about 800 parking stalls at standard parking‑space dimensions. The team emphasized the design drivers: modern single‑patient rooms, large OR platforms with ceiling booms and mechanical space above ceilings, and a consolidated, larger emergency department footprint.
The presenters described several land‑use and zoning actions the project will require. Montefiore is asking to expand the hospital’s existing large‑scale community facility (LSCF) campus boundary to include additional parcels it owns; to demap (remove from the city map) portions of Van Ness and Newport avenues that currently cut through proposed footprints and to incorporate those segments into the campus; and to rezone the southern block of the campus from R4 to R6 to generate the floor area needed for the tower. The presenters said R4 has a maximum FAR of 2 for community facility uses and R6 has an FAR of about 4.8.
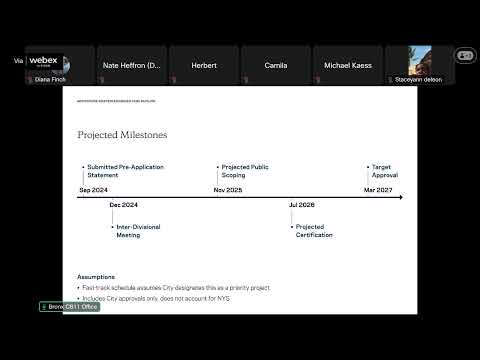
The project team also said it will seek special permits and text amendments to address bulk and setback relief because parts of the proposed envelope sit closer to the street than current rules allow. The team framed the approvals as interrelated steps and said the project is still in pre‑application; they expect formal certification and the city’s uniform land‑use review process (ULURP) to begin next year, with a certification milestone they described as around July of the following year.
On design specifics, the presenters stressed that health‑care floor‑to‑floor heights are larger than typical buildings: bed floors in modern hospitals commonly require 14–16 feet and OR platforms can require up to 20 feet to accommodate ceiling booms, ductwork and mechanical/IT infrastructure. The team said those dimensional requirements drive the building’s height and massing and limit how much the design can be reduced without compromising clinical function.
Presenters also discussed campus circulation: the plan would pull ambulance access off Morris Park Avenue and provide a dedicated ambulance drive and covered drop‑off aligned with the emergency department entry. The team said they do not plan to demolish the existing Weiler inpatient building; the new pavilion would be added while the current campus remains in operation.
Speakers from the public and board members raised concerns about neighborhood change, parking, the height and scale of the tower, workforce housing and community access to campus amenities. One commenter who identified himself as Adam Chieno described a family experience in maternity care and said, “they couldn’t save her because they were not equipped. I need that to change.” A person who identified only as a midwife urged Montefiore to expand midwifery services. Several board members suggested early, sustained community outreach and a vision‑series format so residents can review tradeoffs and programmatic details.
Presenters outlined programmatic tie‑ins: Montefiore said it will partner with a planned STEAM (science, technology, engineering, arts and math) center in the nearby Hutchinson Metro Center that will focus on health‑care and life‑sciences pathways, and that the system expects to provide internships, lab exposure and staff interaction with high‑school students. The presenters also noted an announced philanthropic endowment: they said donor Ruth Gottesman has directed a multibillion‑dollar gift to Albert Einstein College of Medicine to support free tuition via an endowment—Montefiore staff framed that as complementary to workforce development but said the endowment alone would not fund the pavilion construction.
Montefiore staff said the campus already leases nearby properties (including a long lease on a Jacobi building and garage) and that some leased spaces are used for labs and other academic functions; the team said those arrangements constrain which parcels can be repurposed and where additional parking or housing for students or faculty might be sited.
No formal board motions or public votes were recorded during the presentation. Presenters invited continued feedback and said they will return for additional rounds of community briefings before filing the formal ULURP application.
The presentation closed with board members requesting a vision‑series of community meetings and the project team agreeing to coordinate outreach with Montefiore’s community relations staff.
What’s next: Montefiore said it is working through pre‑application steps, anticipates filing for certification of land‑use actions in roughly one year, and will hold additional public engagement sessions this spring and summer prior to formal land‑use review.