Get Full Government Meeting Transcripts, Videos, & Alerts Forever!
Get email alerts on the School Construction topic
No spam. Unsubscribe anytime.
School committee reviews MSBA education plan and space summary for Salem High; auditorium size and CTE spaces draw questions
Summary
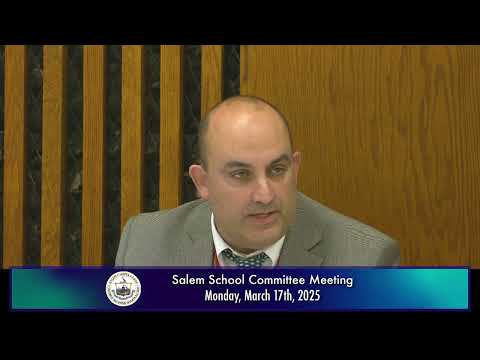
The Salem School Committee reviewed a draft education plan and space summary prepared for the Massachusetts School Building Authority (MSBA) for the proposed Salem High School project during its March 17, 2025 meeting, hearing detailed rationales for space sizes, state reimbursement limits and options for career-technical education and performing arts spaces.
The Salem School Committee reviewed a draft education plan and space summary prepared for the Massachusetts School Building Authority (MSBA) for the proposed Salem High School project during its March 17, 2025 meeting, hearing detailed rationales for space sizes, state reimbursement limits and options for career-technical education and performing arts spaces.
The committee was shown an updated educational program and a “variance” document that identifies where local needs differ from the MSBA’s statewide template. Project manager Margaret Wood and project team member Glenn Burns said the district and designers trimmed roughly 35,000 square feet from earlier plans and aligned the education program and space summary to the MSBA submission requirements. The team told the committee the MSBA typically reimburses about half of the cost on reimbursable square footage under the template, while many specialized spaces — notably certain special-education areas and CTE facilities — are treated as district‑specific and therefore not fully covered by the template.
Why it matters: the total building square footage is the single largest driver of construction and operating costs, and choices about auditorium size, CTE workshop footprints and whether to retain offsite facilities will affect how much the city must pay beyond any MSBA reimbursement.
Presenters described the largest differences between the MSBA template and Salem’s needs. The district’s music and performing-arts program, they said, requires substantially more space than the MSBA template assumes; their proposal keeps several specialized music and chorus rooms and adds a “black box” flexible performance space. The proposed auditorium would seat roughly 690 people, compared with the existing riser seating capacity of about 635. Margaret Wood said the building committee recommended a 690-seat auditorium that conforms largely to MSBA standards but includes a black box for flexible educational uses.
Committee members and other speakers raised several concerns during the discussion. Some members urged the committee to consider the auditorium’s role as a possible civic gathering place for the city, not just an educational venue, and asked whether the community’s needs might require a larger hall. Others—citing testimony from building-committee design experts—said the auditorium should be sized primarily for frequent school use and that rare, citywide events should not drive school design choices. Member comments requested additional opportunities to visit similarly designed auditoriums and to review how the proposed auditorium would connect to adjacent spaces and the larger building.
CTE spaces were another focus. Designers and staff said several proposed technical trades areas (welding, carpentry, automotive and electrical) require ground-floor locations and larger footprints than a standard classroom, and that those rooms often need roll-up doors or direct access to exterior work areas. The team said part of the work ahead is to “lay out” each technical shop with teachers and Perkins and Will (the design firm on the team) to confirm actual equipment and clearances so the stated square-foot estimates are accurate. Committee members asked the district to consult regional vocational partners, such as Essex Technical High School, to avoid duplicating programs and to better understand student demand and existing wait lists.
Project team members also raised the possibility of retaining the existing Salerno Center to serve district storage and program needs, which could reduce new construction needs on the high-school site. The team said that idea came up late in the design process and will be evaluated as plans advance.
On reimbursement and next steps: the presenters explained the variance document included places where Salem’s program differs from the MSBA template and said that MSBA will evaluate those variances. Wood and Burns encouraged committee members to schedule visits to recently built schools of comparable size (Perkins and Will offered example projects) so members could see how a MSBA‑sized auditorium and adjacent black-box spaces function in practice. The committee asked for more frequent written updates from the building committee and requested in-person school visits with designers and staff to provide feedback on design decisions.
No final commitment or vote on the education plan was made by the school committee at the March 17 meeting; the MSBA requires a formal acknowledgment that the school committee has received the documents, and the committee later recorded that acknowledgment as a separate procedural item (see “Votes at a glance”).
Members who spoke during the discussion included project team members Margaret Wood and Glenn Burns; building committee members including Paul Vachica; Salem Public Schools Superintendent Dr. Zreich; and school staff and community members who work with music and CTE programs. Several committee members asked that Perkins and Will organize focused teacher workshops to produce detailed shop layouts before finalizing CTE square footage.
Looking ahead, presenters said the district will continue to refine the space summary, complete the detailed layouts for CTE shops with teachers, and conduct site visits to MSBA‑template auditoriums. Any change that increases square footage could raise estimated costs and affect the city’s share of construction expenses.
Ending: The school committee’s next steps include continued review of the space summary, scheduled visits to comparable schools and continued public updates; the committee separately voted to authorize MSBA statement of interest submissions for two accelerated-repair projects (Carlton and Horace Mann) and recorded other votes on March 17 (see “Votes at a glance”).