Get Full Government Meeting Transcripts, Videos, & Alerts Forever!
Get email alerts on the Site Plan Subdivision topic
No spam. Unsubscribe anytime.
Saint Susan Center presents phased site plan to planning commission; commissioners raise zoning, SEQR and timing questions
Summary
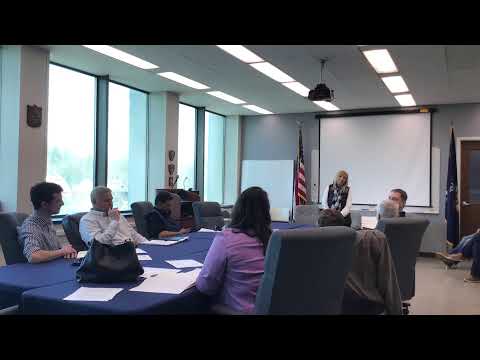
Representatives for Saint Susan Center presented a phased site-plan proposal for the former Deanstown Business College campus and asked the Jamestown Planning Commission to identify questions that would allow the applicant to return with a consolidated application at the commission’s April meeting.
Representatives for Saint Susan Center presented a phased site-plan proposal for the former Deanstown Business College campus and asked the Jamestown Planning Commission to identify questions that would allow the applicant to return with a consolidated application at the commission’s April meeting.
Presenter Chris (last name not provided) described plans to split the current tax parcel into two lots, separate the mansion from a low-rise building and remove a connector between the buildings. The applicant proposed phased work that would leave the mansion’s upper circulation largely intact while converting classroom space to food-service, kitchen and program space in the low-rise building. Chris said the first phase includes about 96 seats planned for the facility’s public dining or service area.
Chris also described a procedural step: the parcel owner (identified in the discussion as JDC) will gift the parcel to Saint Susan Center and then Saint Susan Center will re-gift the mansion parcel back to the city; the applicant said subdivision approval and a public hearing would be required and hoped the commission could resolve items at the April meeting if outstanding questions were answered.
Commissioners asked for additional information about required county review under New York State General Municipal Law §239 because the project is within 500 feet of a state facility (the Third Plus Third Street Bridge). Commissioners also raised a zoning issue: part of the existing tax parcel crosses R1 and RC zoning districts, and code requires identifying which district’s standards govern development when a parcel spans two districts. The applicant team said the parcels have been combined and that only a fence variance remains as a future zoning item.
Members pressed for clarity on SEQR filings. Staff noted the project previously submitted a short EAF and that some earlier filings predated form updates; the commission discussed whether additional SEQR parts were required. A commissioner moved to table the matter until the next meeting to allow a full review; the motion failed for lack of a second. The applicant said state funding timelines were tight and requested the commission identify outstanding items to resolve by April.
On technical design, the applicant described stormwater and green-space changes, including removing pavement to create new planted areas, an interior courtyard and a rain garden; stated lot coverage figures in the presentation were 17% for phase 1 and 27% for the full build-out. The applicant also described parking: 34 spaces in a secured rear lot plus on-street parking.
Commissioners did not vote to approve the site plan at the meeting. They sought follow-up materials and asked that the applicant supply documentation of county 239 review, final SEQR materials as needed, and clarification on parcel boundaries and which zoning district’s standards would apply. The applicant said it would provide additional details and aimed to return to the commission at the next regular meeting.